Leave a Message

Thank you for your message. I will be in touch with you shortly.

Explore Properties
914 Wildcreek Circle
SEE ALL PHOTOS
914 Wildcreek Circle
Sold

914 Wildcreek Circle

914 Wildcreek Circle, Little Rock, AR 72223

$399,900
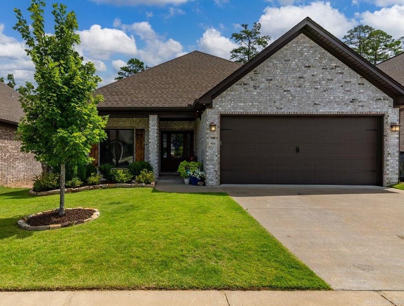
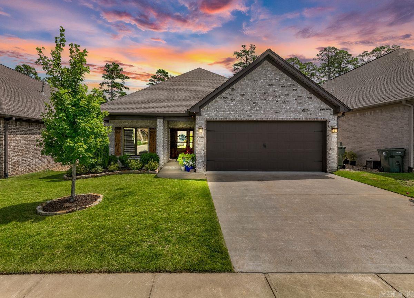
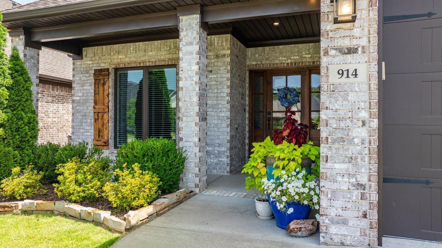
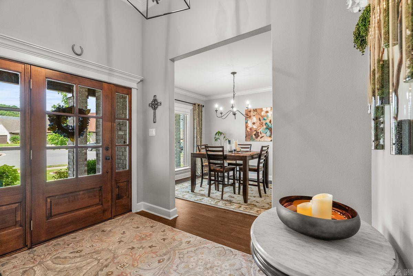
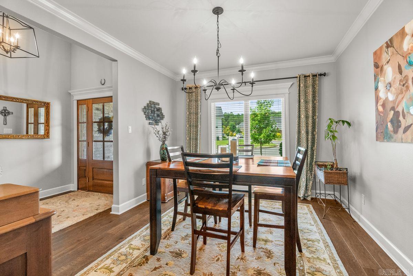
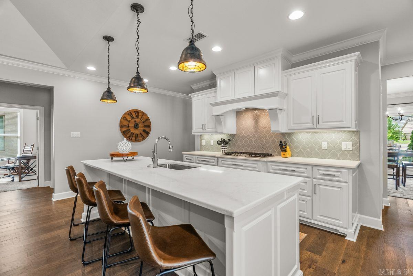
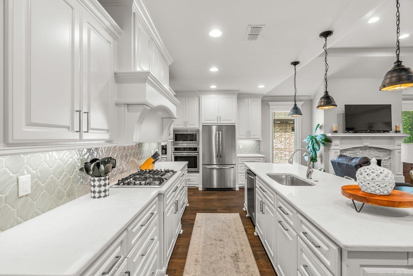
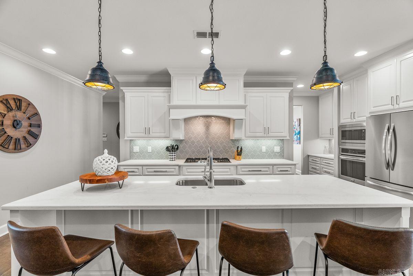
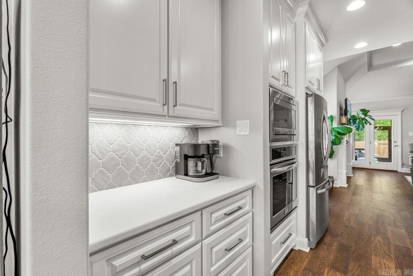
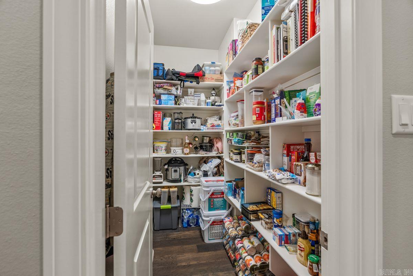
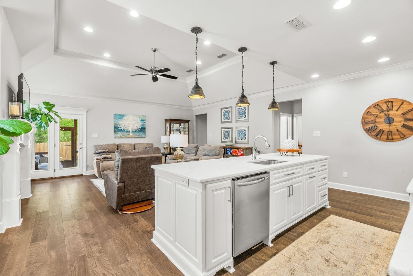
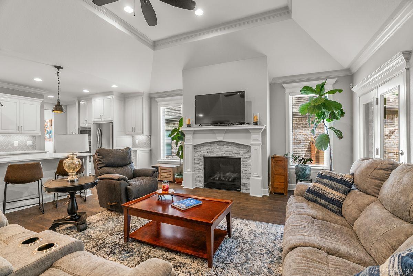
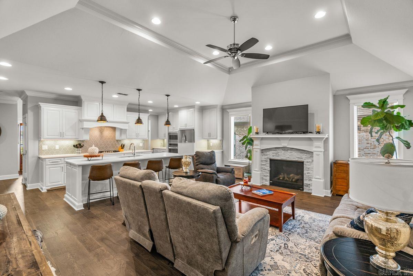
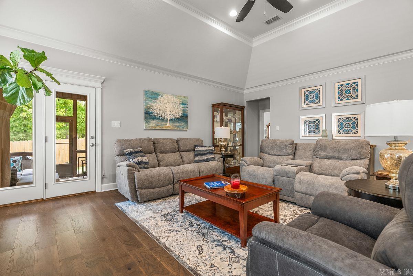
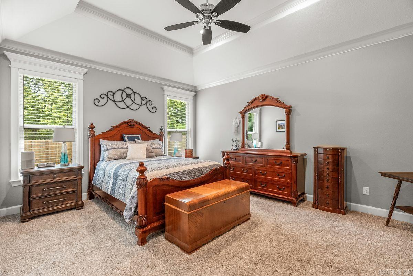
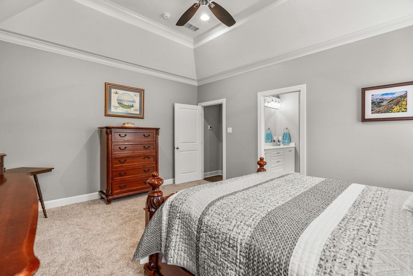
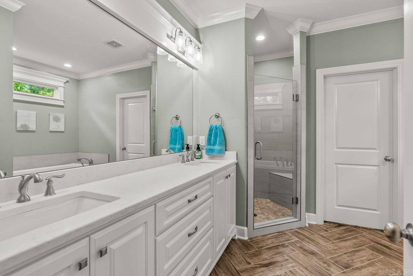
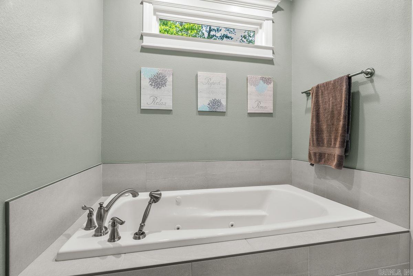
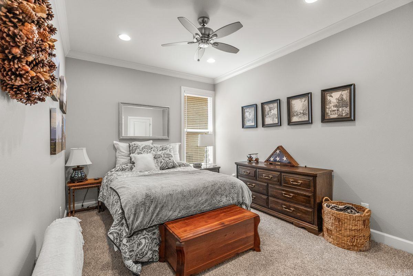
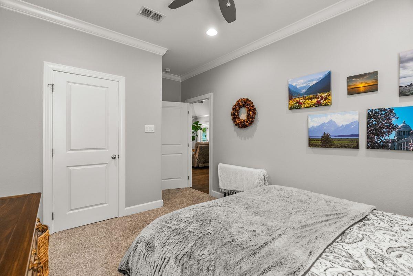
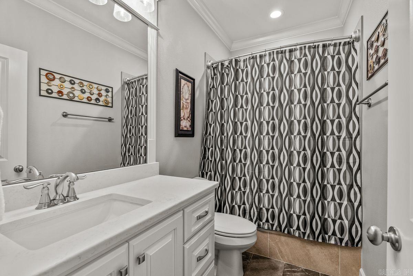
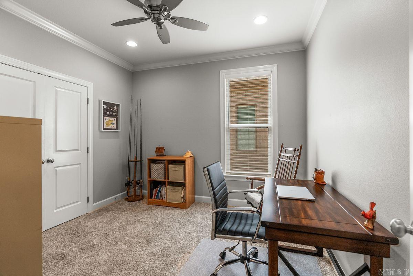
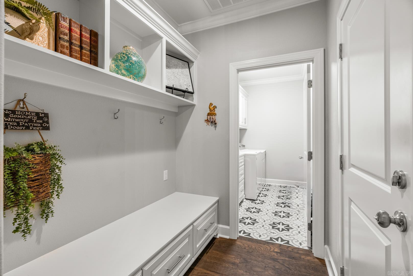
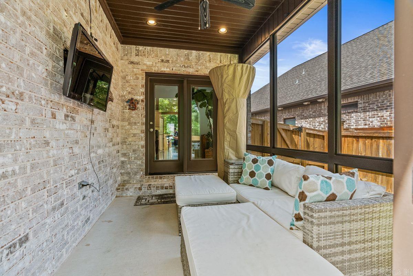
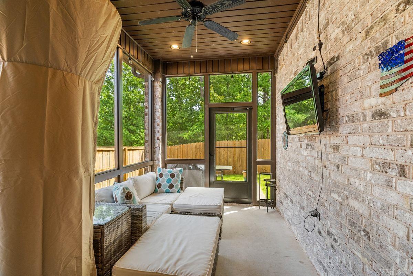
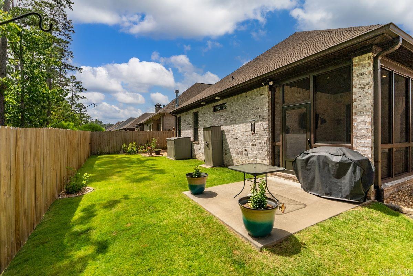
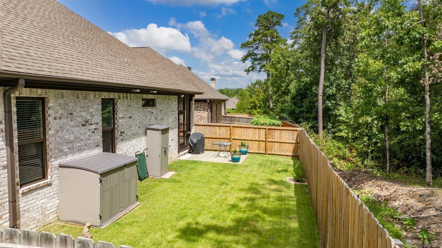
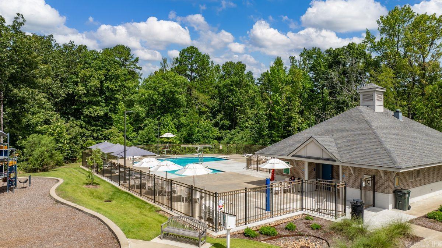
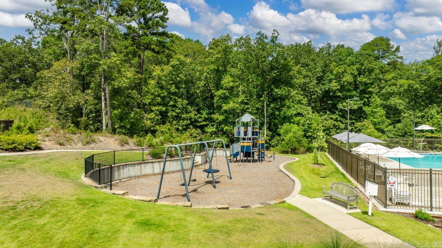
Welcome to this charming one-story Wildwood Place home in desirable West Little Rock! With its inviting front porch, this residence offers a perfect blend of comfort and style. The open floor plan enhances the spacious feel, featuring three cozy bedrooms and two well-appointed bathrooms, including a walk-in closet, soaking tub, and separate water closet in the primary bath. Enjoy your meals in the dining room or at the the expansive kitchen island with seating that flows seamlessly into the living area with a cozy fireplace. The screened-in porch, ideal for year-round enjoyment, is perfect for morning coffee or to unwind after a long day. The home boasts a floored attic for extra storage and a picturesque greenspace view, ensuring tranquility and privacy. Community amenities include a neighborhood pool, playground, and walking trails, providing ample opportunities for recreation and relaxation. Don't miss your chance to experience the perfect balance of convenience and serenity in this lovely home!

3
beds

2
baths

2,018 Sq.Ft. LIVING AREA

6,098.4 Sq.Ft. lot

Features & Amenities

Interior

  • total bedrooms3
  • Total bathrooms2
  • full bathrooms2
  • Flooring Carpet, Tile, Wood
  • Fireplace Gas Logs Present
  • APPLIANCES Microwave, Gas Range, Dishwasher, Pantry, Wall Oven
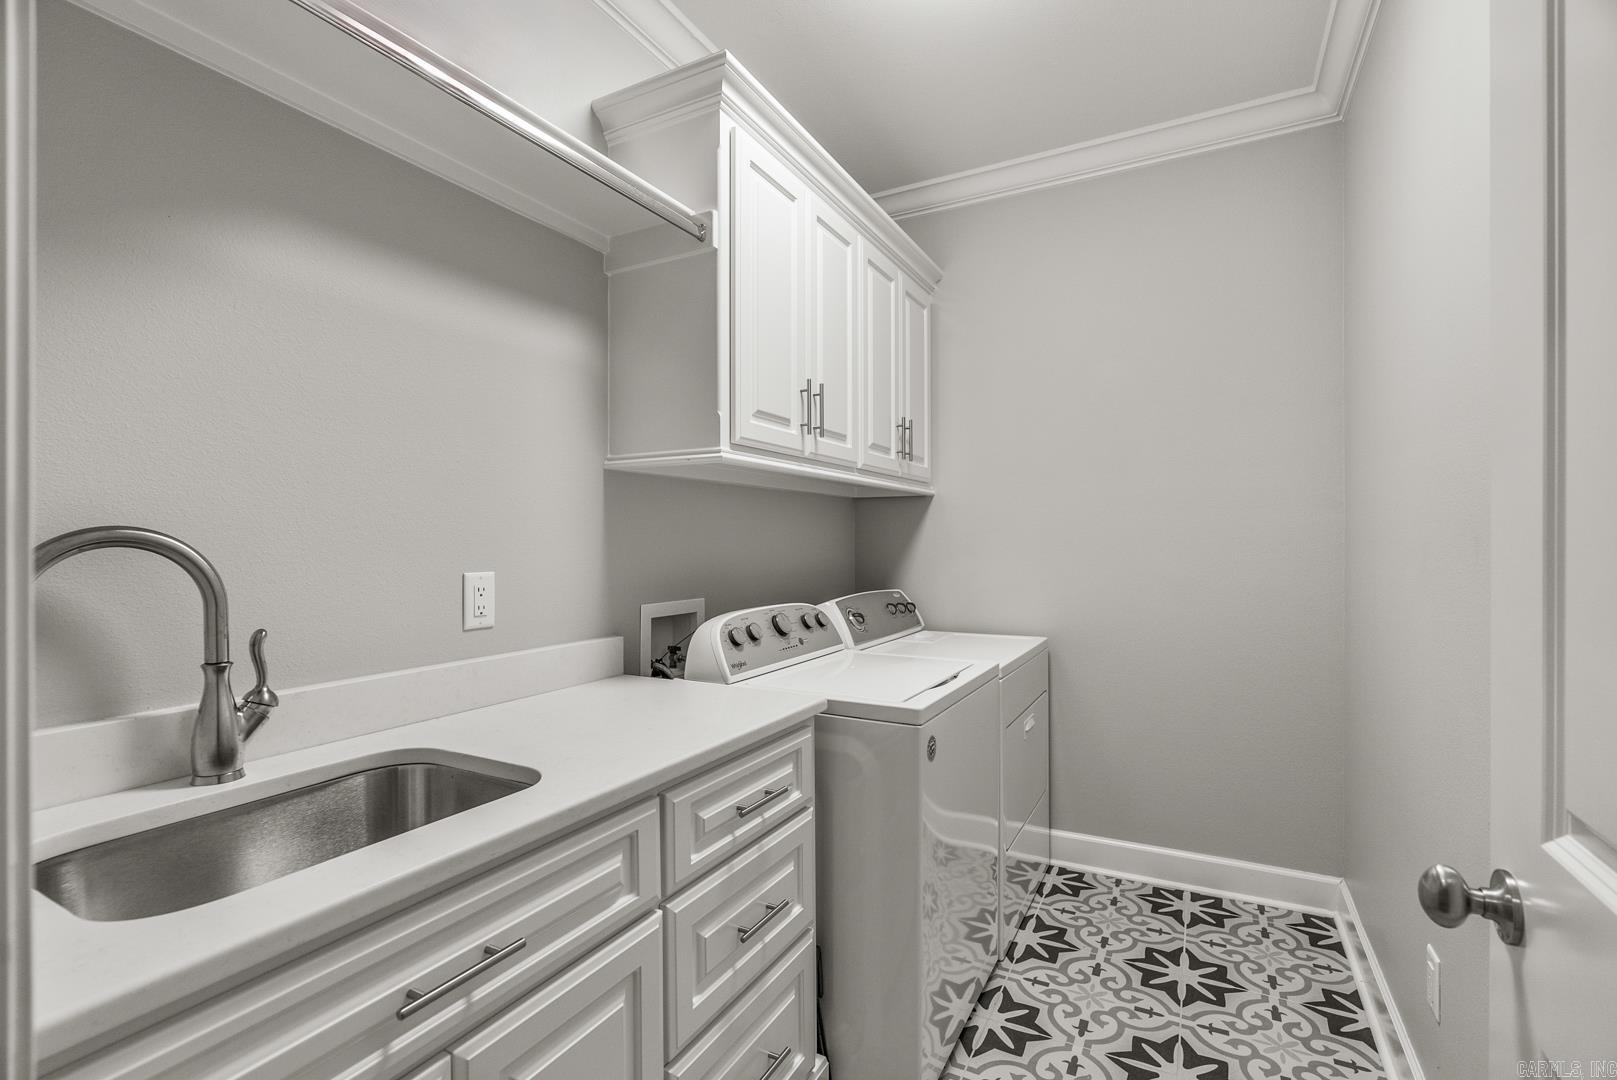
  • other interior Features Washer Connection, Dryer Connection-Electric, Water Heater-Gas, Smoke Detector(s), Floored Attic, Walk-In Closet(s), Ceiling Fan(s), Walk-in Shower

Area & Lot

  • Status Sold
  • Date Sold October 11, 2024
  • Living Area2,018 Sq.Ft.
  • Lot Area6,098.4 Sq.Ft.
  • MLS® ID24028659
  • TypeResidential
  • YEAR BUILT2019
  • NeighborhoodChenal Valley
  • Architecture StylesTraditional

Exterior

  • STORIES1
  • utilitiesSewer-Public, Water-Public, Elec-Municipal (Entergy), Gas-Natural
  • roofArchitectural Shingle
  • lot featuresLevel, In Subdivision
  • parkingGarage, Two Car, Auto Door Opener
  • AIR CONDITIONINGCentral Cool-Electric, Central Heat-Gas
  • SubstructureSlab
  • Green featuresTankless Water Heater, Insulated Doors, Insulated Windows
  • other exterior FeaturesBrick

Financial

  • Sales Price$399,900
  • Real Estate Tax $4,093/yr

Work with Chris

I am committed to understanding your individual needs when it comes to buying and selling real estate. I aim to provide you with the best tools and expertise to help guide you on your journey.

Follow Me on Instagram