Leave a Message

Thank you for your message. I will be in touch with you shortly.

Explore Properties
8 Cedar Branch Court
SEE ALL PHOTOS
8 Cedar Branch Court
Sold

8 Cedar Branch Court

8 Cedar Branch Court, Little Rock, AR 72223

$295,000
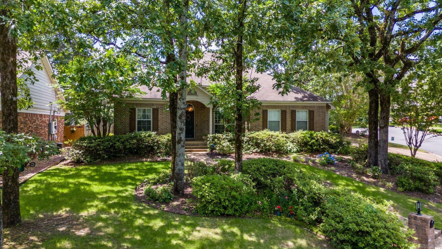
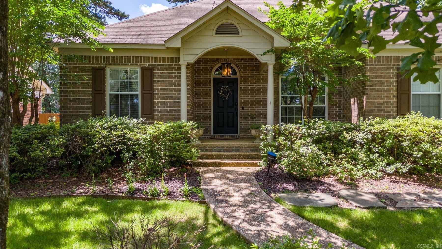
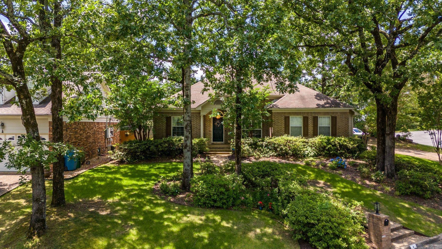
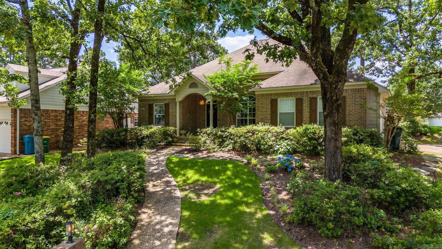
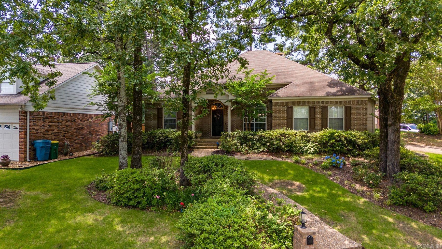
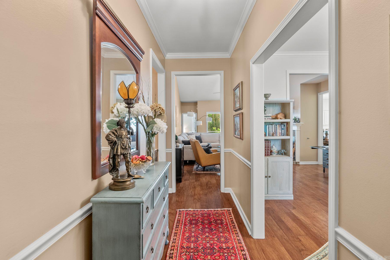
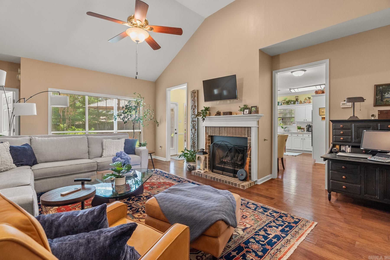
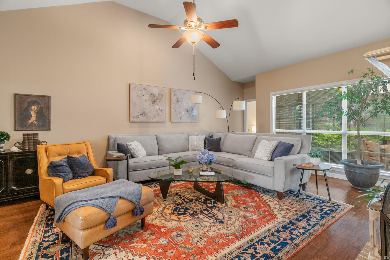
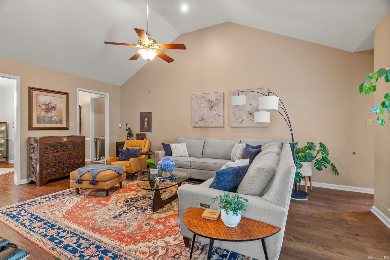
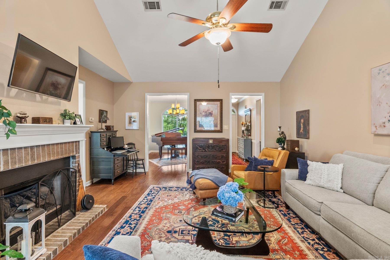
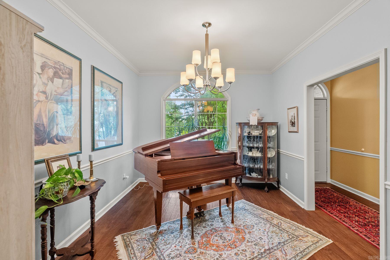
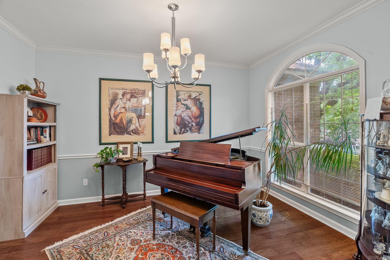
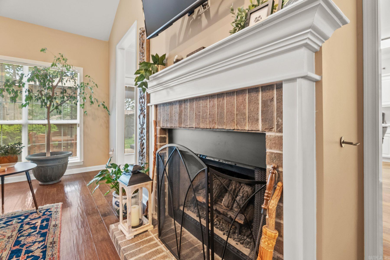
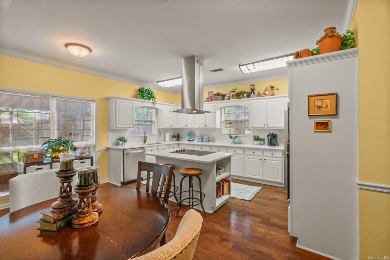
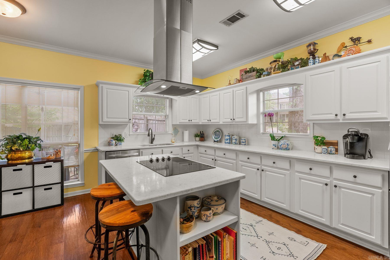
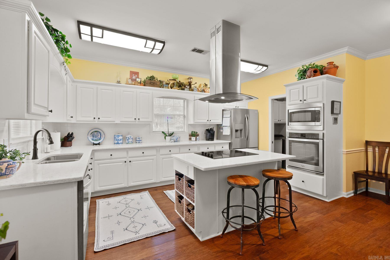
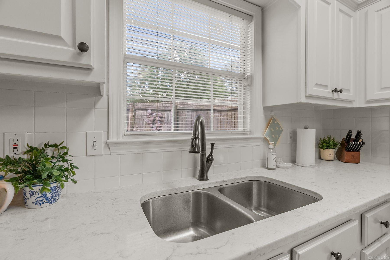
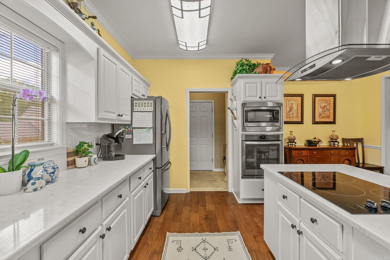
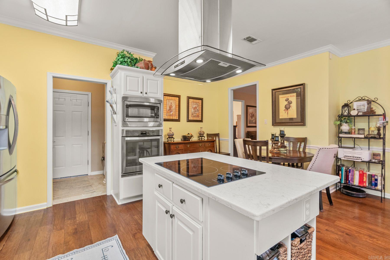
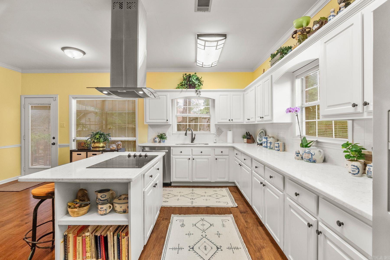
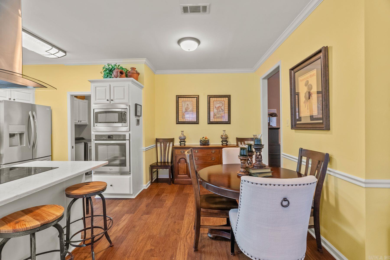
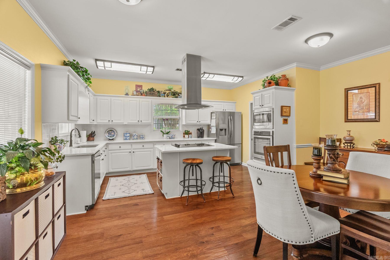
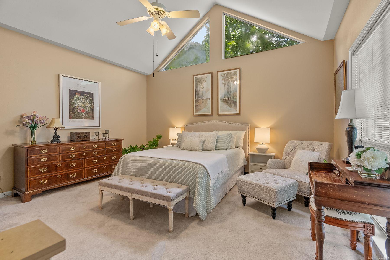
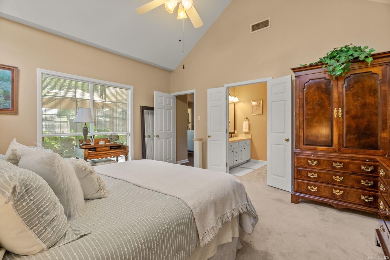
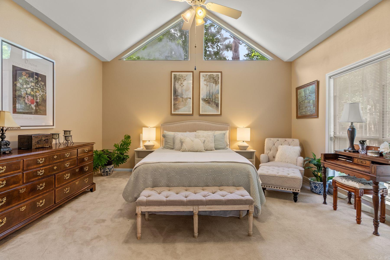
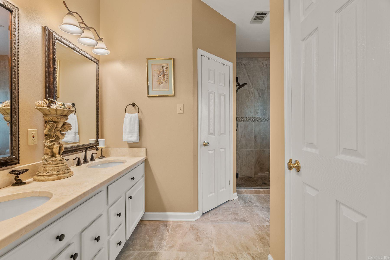
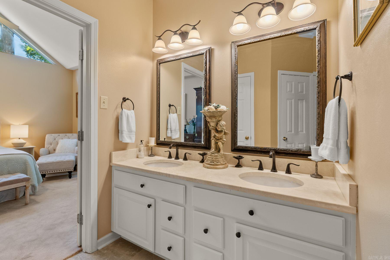
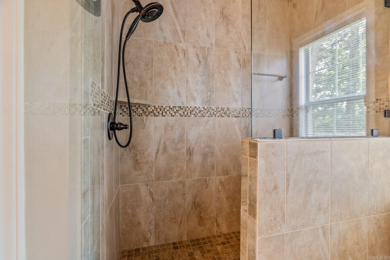
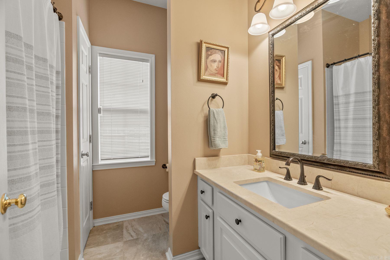
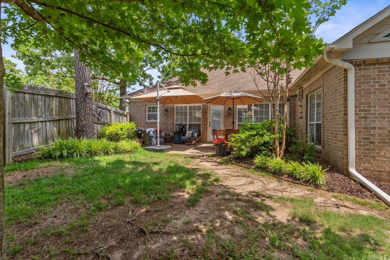
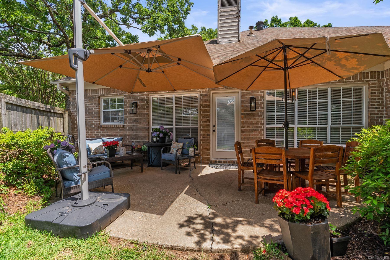
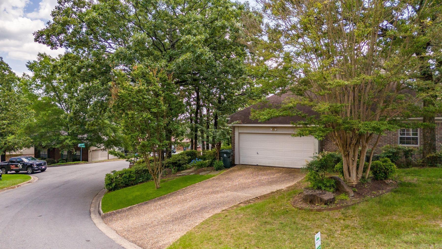
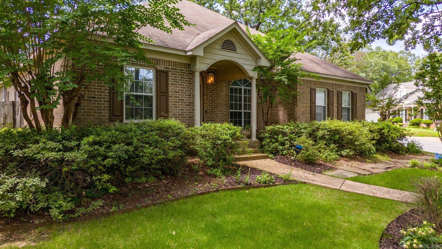
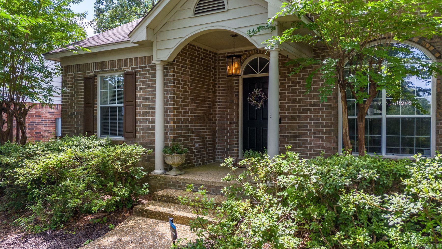
Centrally located in Little Rock, this stunning home boasts beautiful hardwood floors in the main living areas, a spacious living room with a vaulted ceiling and gas-log fireplace, and a bright kitchen equipped with a large island, quartz countertops, stainless steel appliances, a new smooth surface cooktop, and a built-in microwave. The home also includes a breakfast area, a formal dining room, and a two-car garage. The split floor plan features a master suite with a vaulted ceiling and a private en-suite bath, complete with a beautiful custom tile shower and two walk-in closets. While the home sits nicely on the lot with wonderful curb appeal, the charming back patio provides an outdoor entertaining area off of the kitchen. You will love making this address your new home! Agents - Please see remarks.

3
beds

2
baths

1,854 Sq.Ft. LIVING AREA

8,712 Sq.Ft. lot

Chris Marsh

Chris Marsh

Features & Amenities

Interior

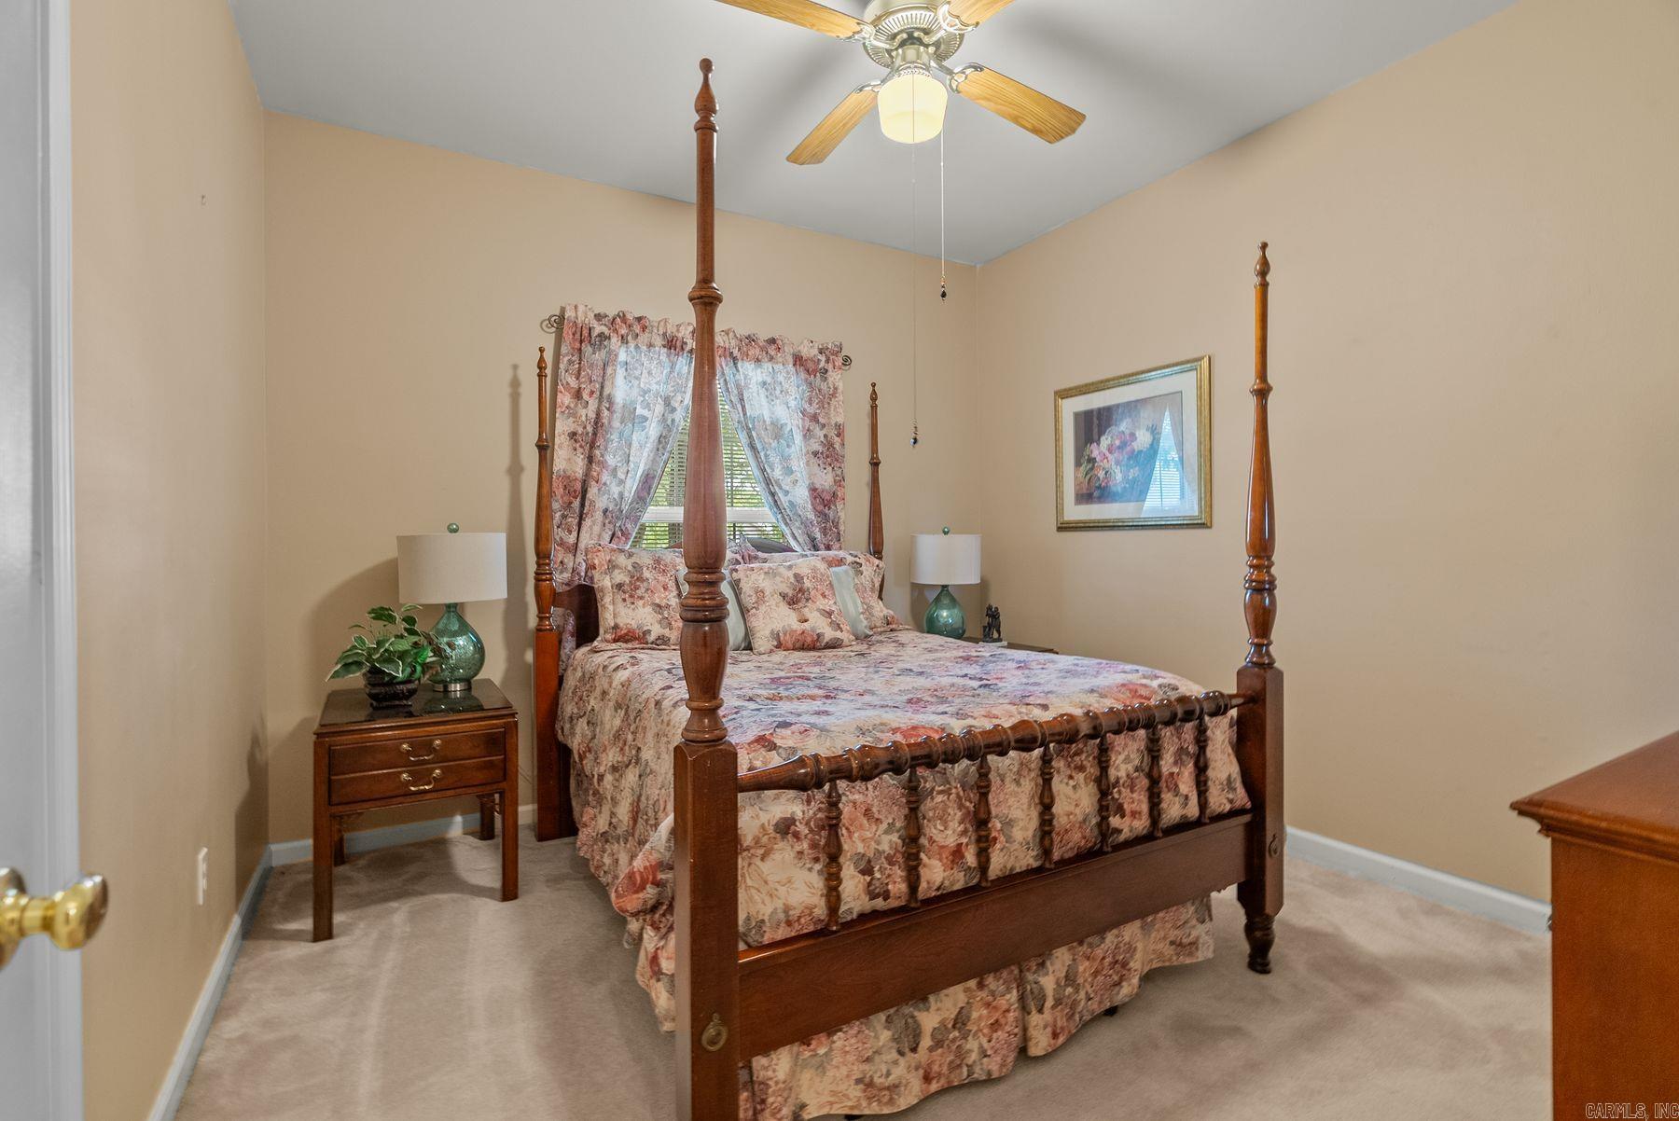
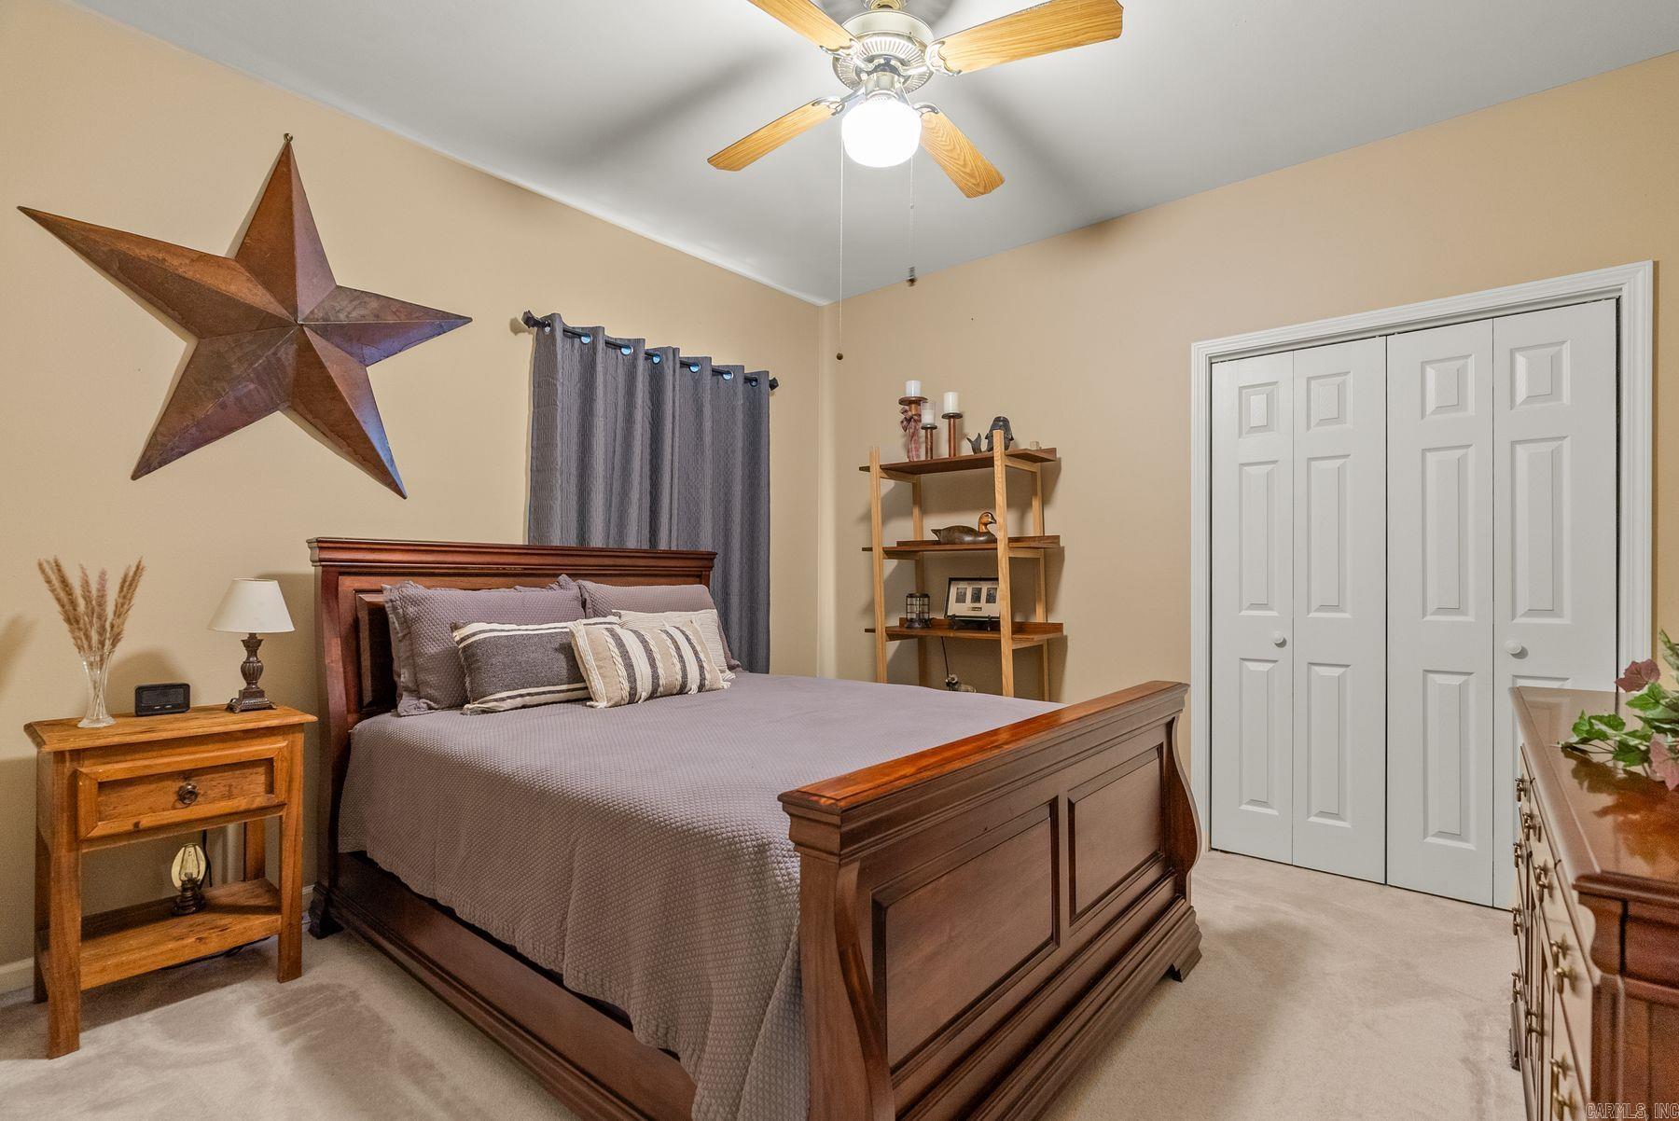
  • total bedrooms3
  • Total bathrooms2
  • full bathrooms2
  • Flooring Carpet, Wood, Tile
  • Fireplace Gas Logs Present
  • APPLIANCES Surface Range, Dishwasher, Disposal, Wall Oven

Area & Lot

  • Status Sold
  • Date Sold June 27, 2024
  • Living Area1,854 Sq.Ft.
  • Lot Area8,712 Sq.Ft.
  • MLS® ID24017944
  • TypeResidential
  • YEAR BUILT1992
  • NeighborhoodChenal Valley
  • Architecture StylesTraditional

Exterior

  • STORIES1
  • utilitiesSewer-Public, Water-Public, Elec-Municipal (Entergy), Gas-Natural
  • roofComposition
  • lot featuresSloped, Corner Lot, Cul-de-sac, Extra Landscaping, In Subdivision
  • parkingGarage, Parking Pads, Two Car, Auto Door Opener, Side Entry
  • AIR CONDITIONINGCentral Cool-Electric, Central Heat-Gas
  • SubstructureSlab
  • other exterior FeaturesBrick

Financial

  • Sales Price$295,000
  • Real Estate Tax $2,144/yr

Work with Chris

I am committed to understanding your individual needs when it comes to buying and selling real estate. I aim to provide you with the best tools and expertise to help guide you on your journey.

Follow Me on Instagram