Leave a Message

Thank you for your message. I will be in touch with you shortly.

Explore Properties
71 Hudson Branch Drive
SEE ALL PHOTOS
71 Hudson Branch Drive
Sold

71 Hudson Branch Drive

71 Hudson Branch Drive, Austin, AR 72007

$370,000
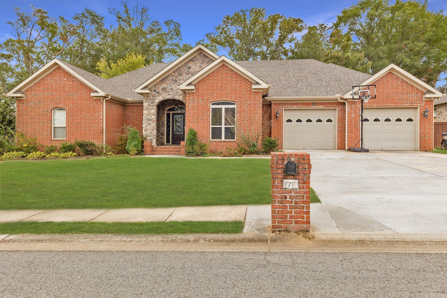
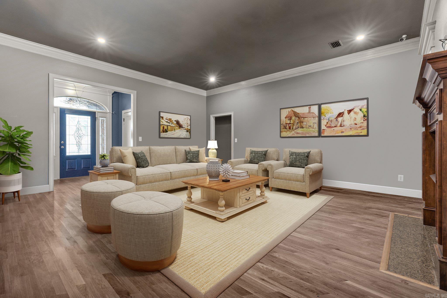
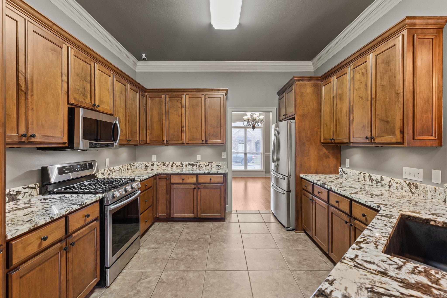
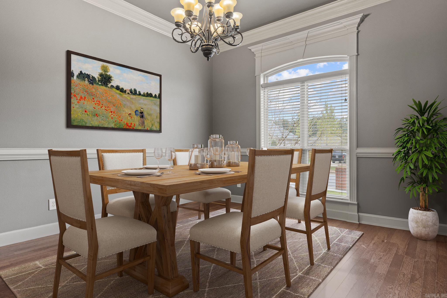
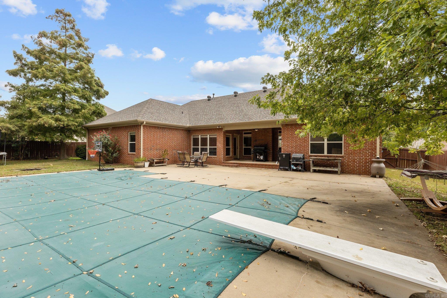
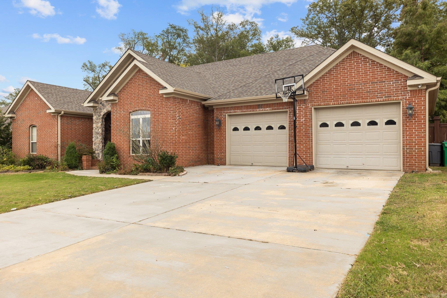
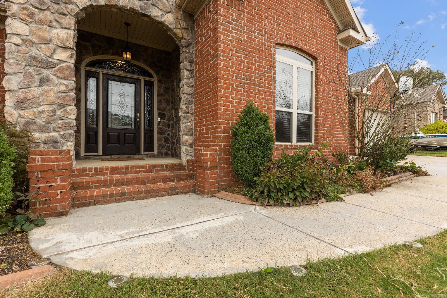
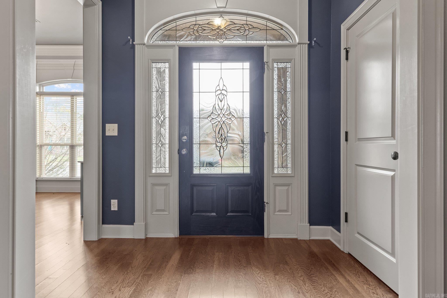
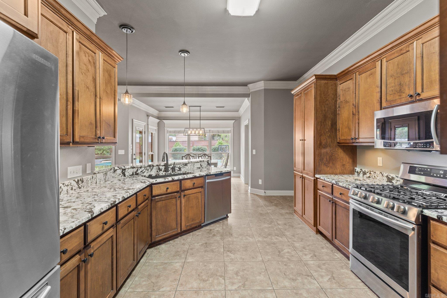
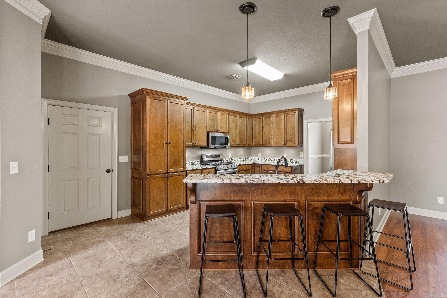
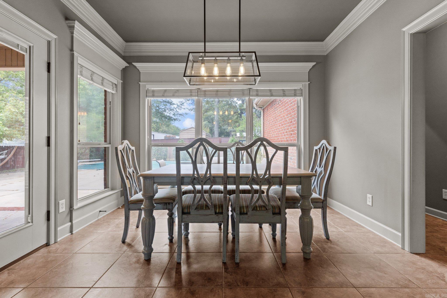
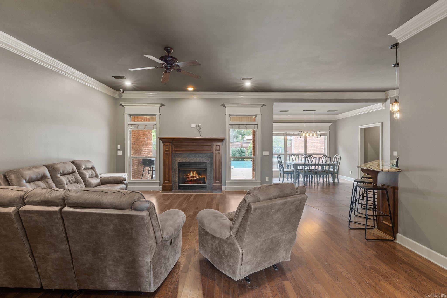
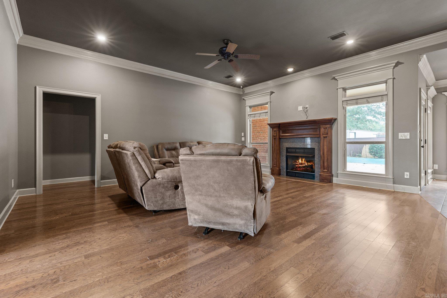
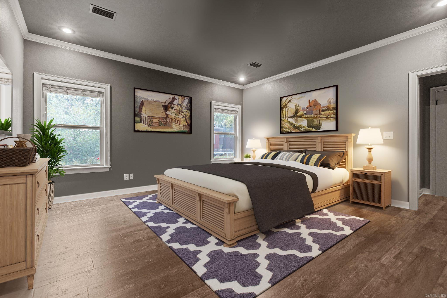
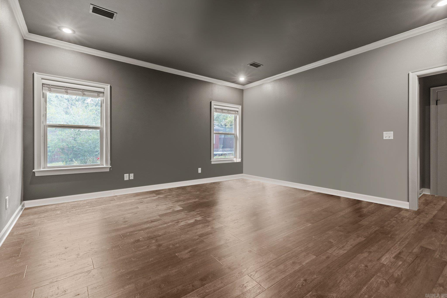
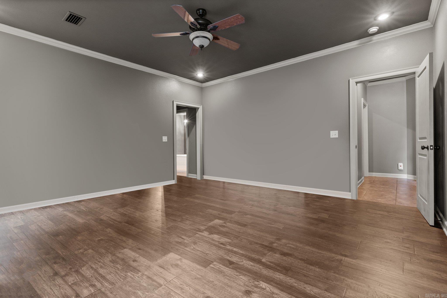
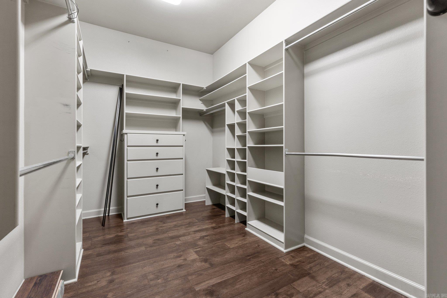
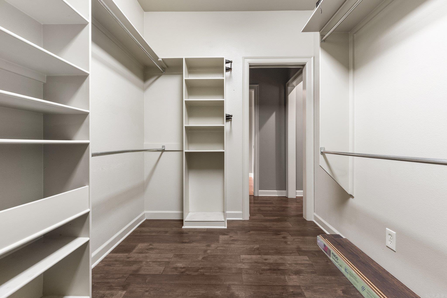
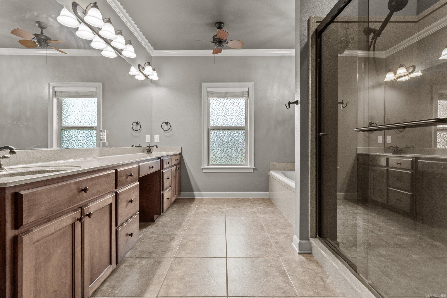
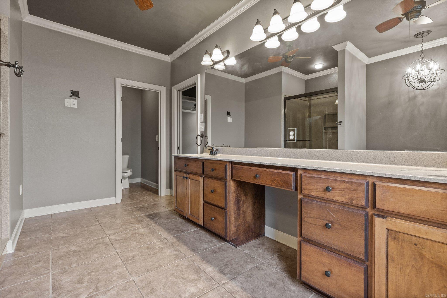
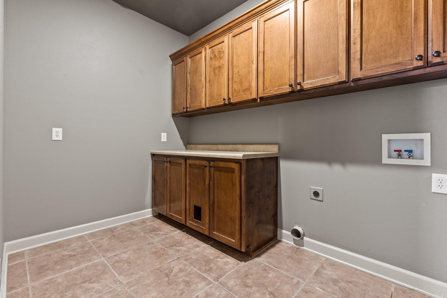
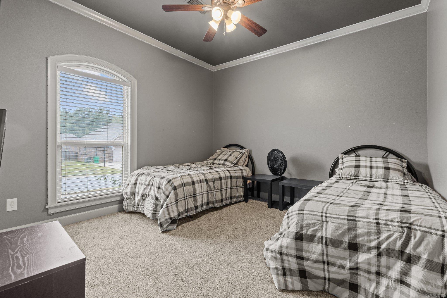
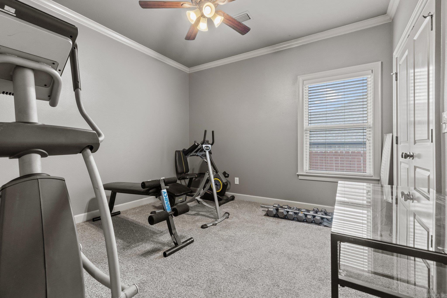
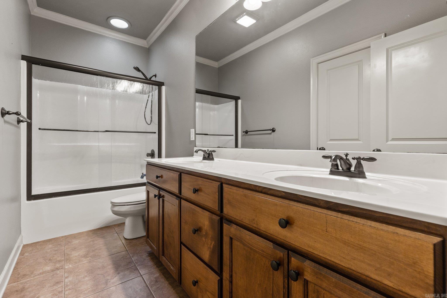
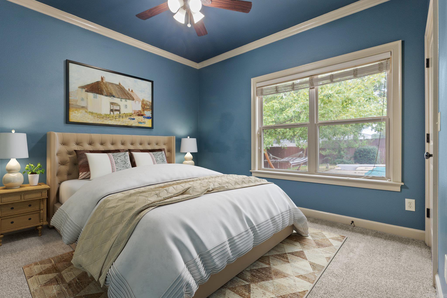
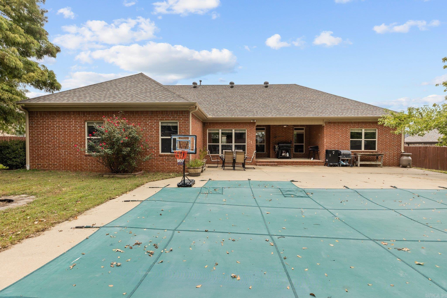
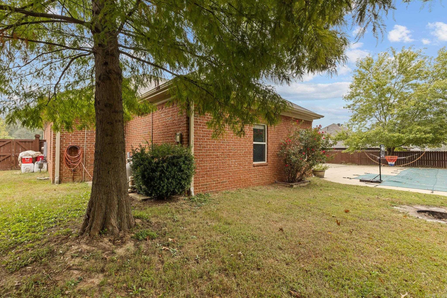
Stunning home that features a large in-ground pool with new liner! Great split floor plan with three bedrooms and one and a half bathrooms separate from the large primary bedroom with walk-in closet and en suite that includes a soaking tub, separate shower, and double vanity. The kitchen boasts granite countertops, a gas cooktop, stained cabinets, and stainless steel appliances. Formal dining room and spacious breakfast nook. The living area is large with a remotely controlled fireplace. The garage has plenty of space with ample storage. Big fenced yard and a workshop with electricity. Roof was replaced in 2021. Wired security system and French door refrigerator to remain.

4
beds

3
baths

2,640 Sq.Ft. LIVING AREA

0.32 Acres lot

Features & Amenities

Interior

  • total bedrooms4
  • Total bathrooms3
  • full bathrooms2
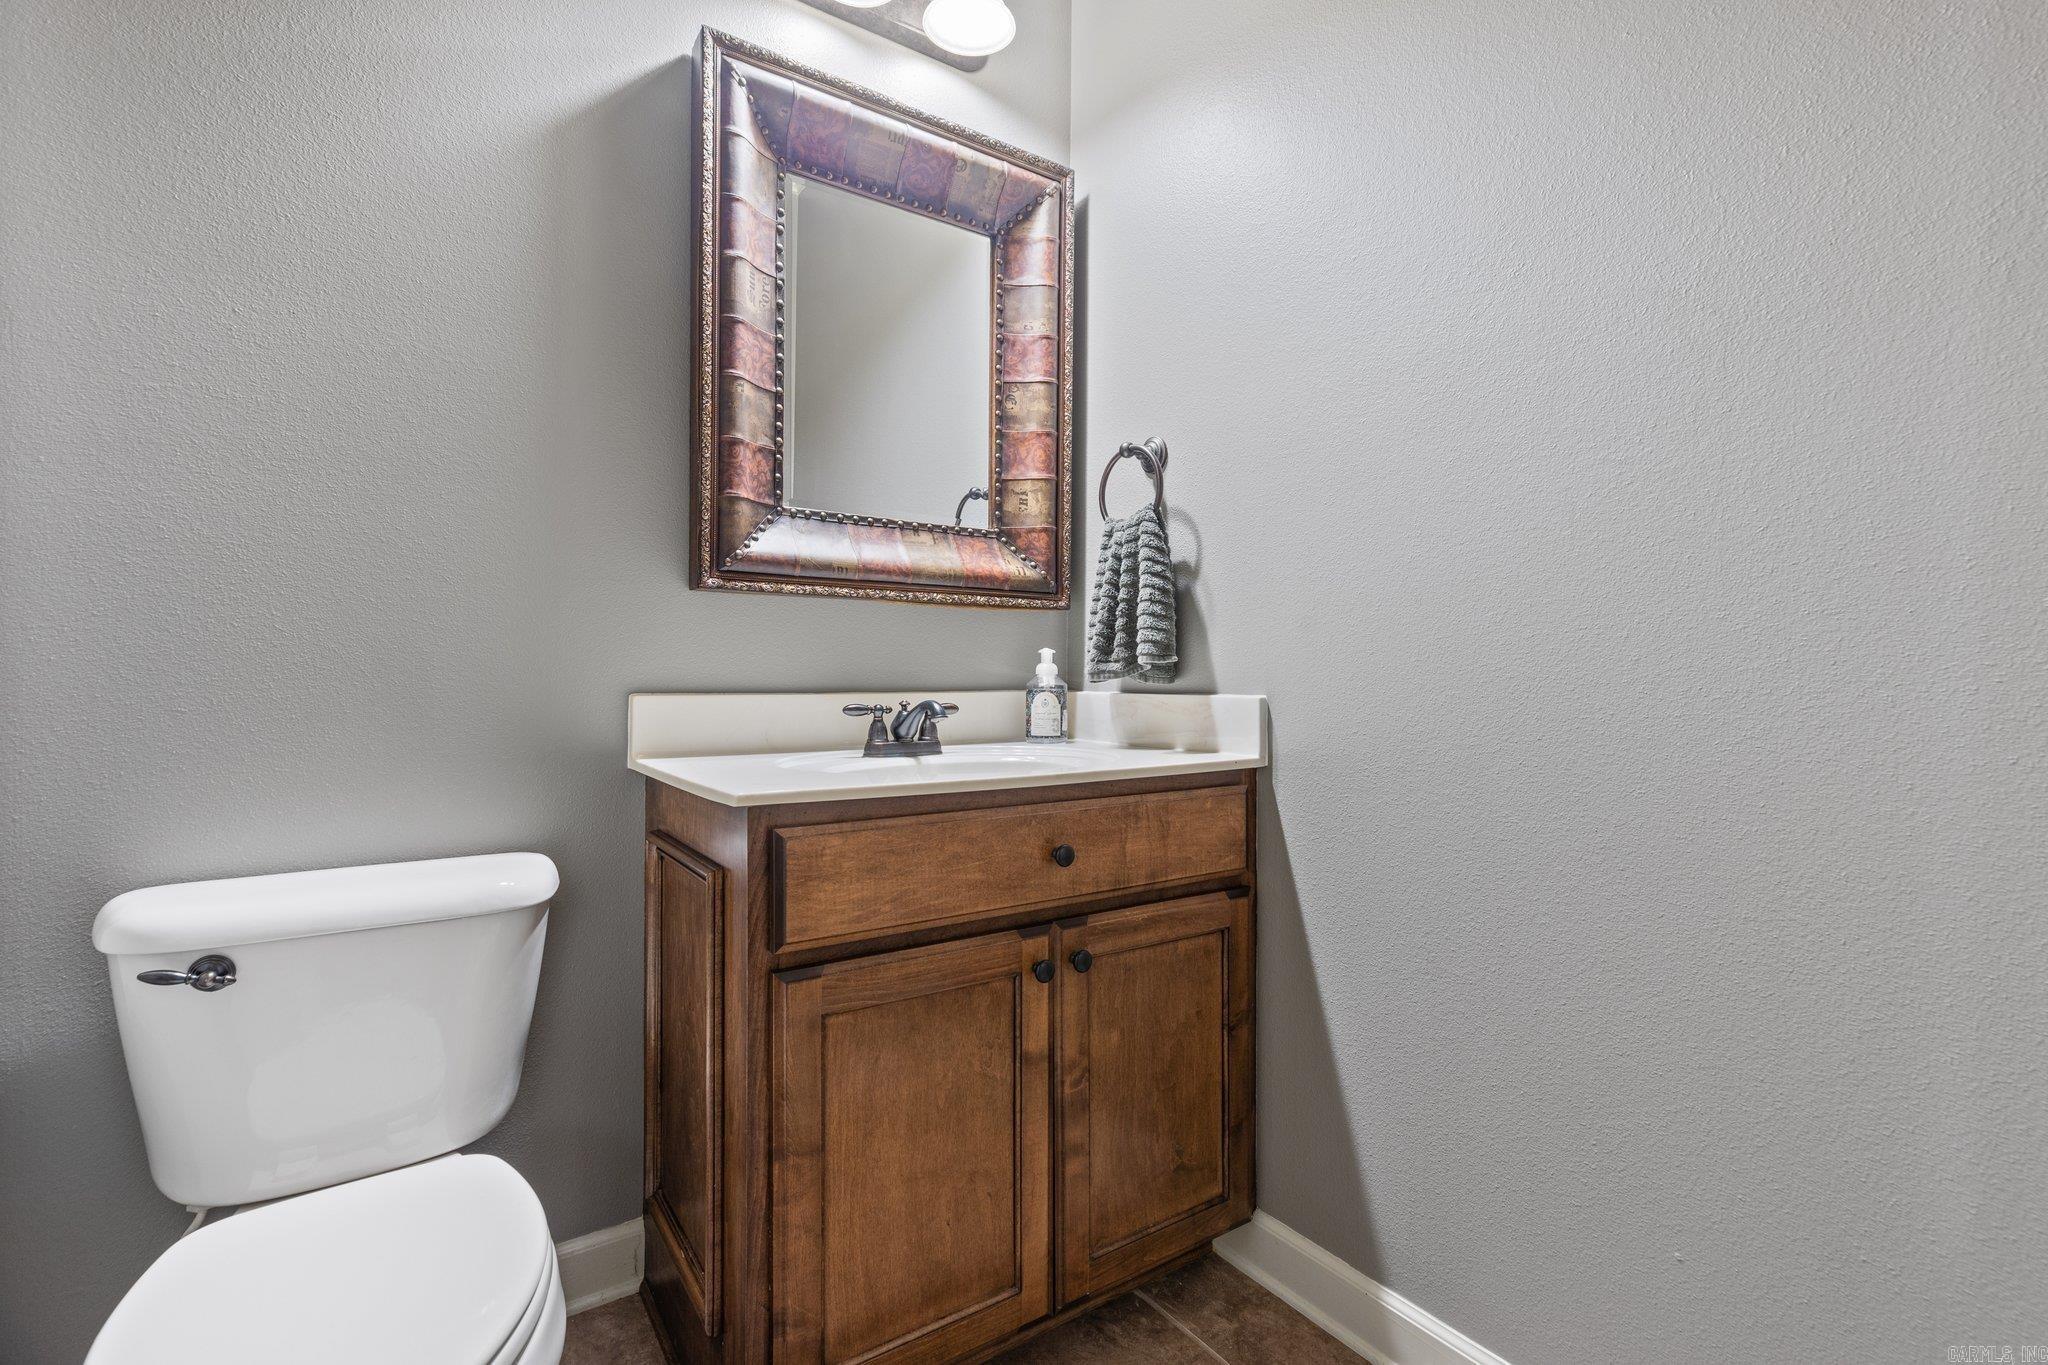
  • half bathroom1
  • Flooring Carpet, Wood, Tile
  • Fireplace Gas Starter, Gas Logs Present
  • APPLIANCES Microwave, Gas Range, Dishwasher, Disposal, Ice Maker Connection
  • other interior Features Washer Connection, Dryer Connection-Electric, Walk-In Closet(s), Walk-in Shower, Breakfast Bar, Kit Counter- Granite Slab

Area & Lot

  • Status Sold
  • Date Sold January 19, 2024
  • Living Area2,640 Sq.Ft.
  • Lot Area0.32 Acres
  • MLS® ID23032831
  • TypeResidential
  • YEAR BUILT2007
  • Architecture StylesTraditional

Exterior

  • STORIES1
  • utilitiesSewer-Public, Water-Public, Elec-Municipal (Entergy), Gas-Natural
  • roofComposition
  • lot featuresLevel, In Subdivision
  • parkingGarage, Two Car
  • AIR CONDITIONINGCentral Heat-Unspecified, Central Cool -unspecified
  • SubstructureSlab
  • other exterior FeaturesBrick

Financial

  • Sales Price$370,000
  • Real Estate Tax $2,690/yr

Work with Chris

I am committed to understanding your individual needs when it comes to buying and selling real estate. I aim to provide you with the best tools and expertise to help guide you on your journey.

Follow Me on Instagram