Leave a Message

Thank you for your message. I will be in touch with you shortly.

Explore Properties
706 N Polk
706 N Polk
706 N Polk
706 N Polk
706 N Polk
706 N Polk
706 N Polk
706 N Polk
706 N Polk
706 N Polk
706 N Polk
706 N Polk
706 N Polk
706 N Polk
706 N Polk
706 N Polk
706 N Polk
706 N Polk
706 N Polk
706 N Polk
706 N Polk
706 N Polk
706 N Polk
706 N Polk
706 N Polk
706 N Polk
706 N Polk
706 N Polk
706 N Polk
706 N Polk
706 N Polk
706 N Polk
706 N Polk
706 N Polk
706 N Polk
706 N Polk
706 N Polk
706 N Polk
706 N Polk
706 N Polk
706 N Polk
706 N Polk
706 N Polk
706 N Polk
SEE ALL PHOTOS
706 N Polk
706 N Polk
706 N Polk
706 N Polk
706 N Polk
706 N Polk
706 N Polk
706 N Polk
706 N Polk
706 N Polk
706 N Polk
706 N Polk
706 N Polk
706 N Polk
706 N Polk
706 N Polk
706 N Polk
706 N Polk
706 N Polk
706 N Polk
706 N Polk
706 N Polk
706 N Polk
706 N Polk
706 N Polk
706 N Polk
706 N Polk
706 N Polk
706 N Polk
706 N Polk
706 N Polk
706 N Polk
706 N Polk
706 N Polk
706 N Polk
706 N Polk
706 N Polk
706 N Polk
706 N Polk
706 N Polk
706 N Polk
706 N Polk
706 N Polk
706 N Polk
Sold

706 N Polk

706 N Polk, Little Rock, AR 72205

$345,000
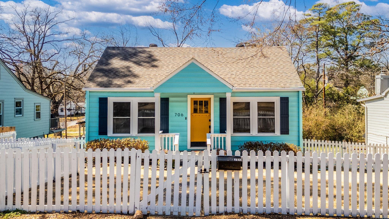
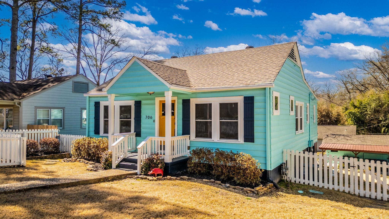
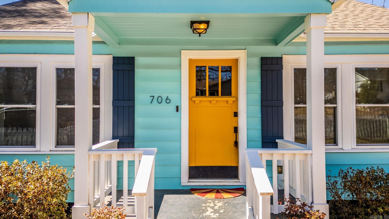
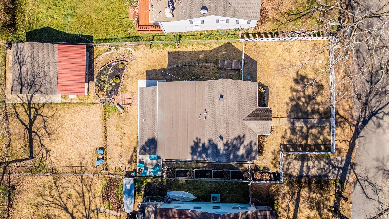
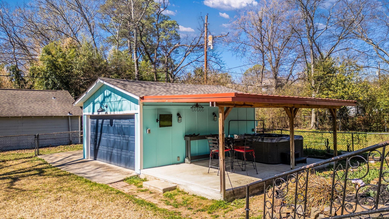
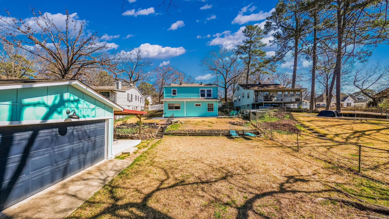
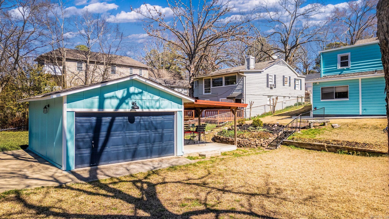
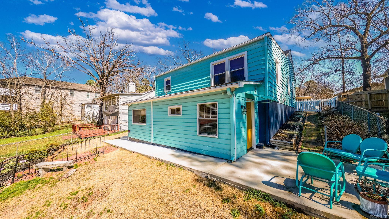
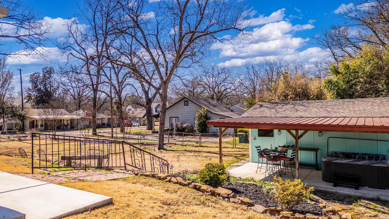
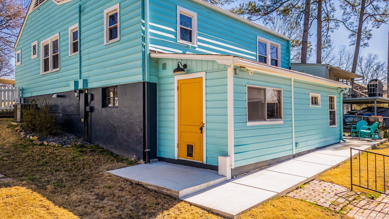
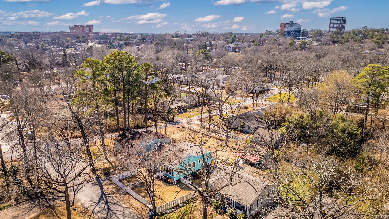
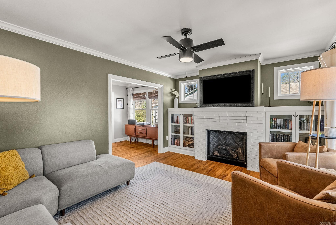
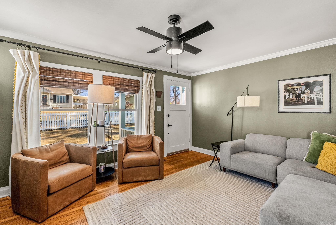
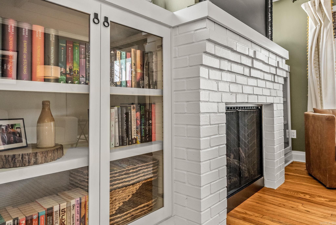
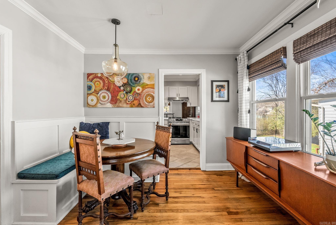
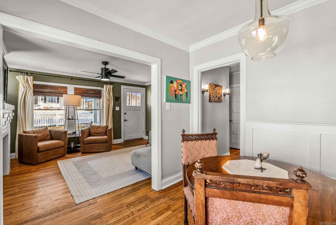
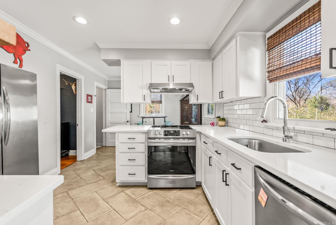
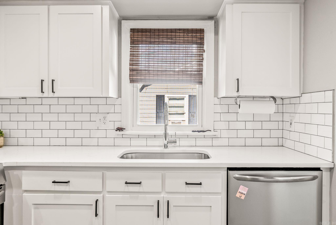
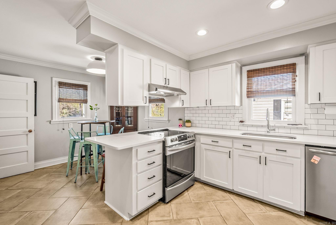
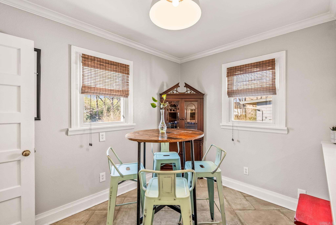
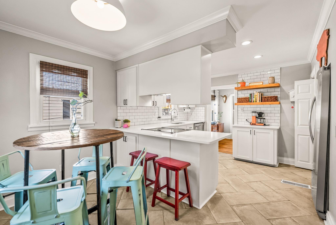
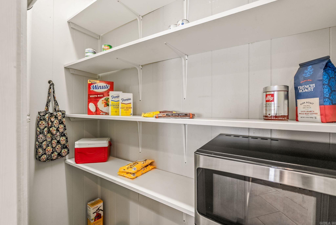
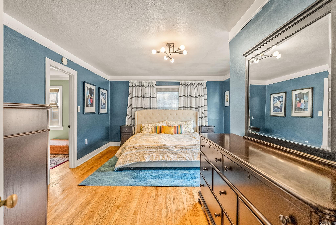
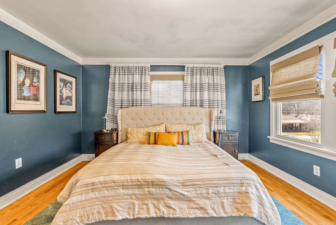
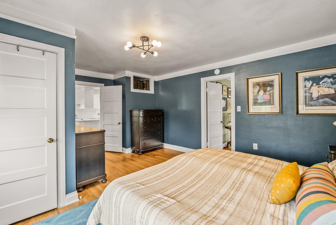
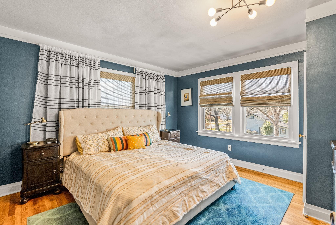
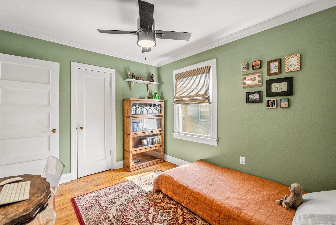
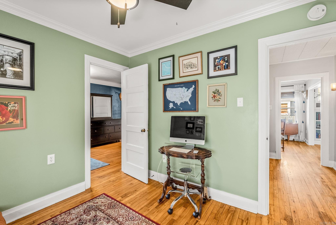
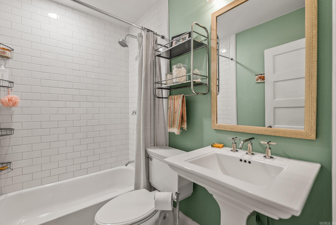
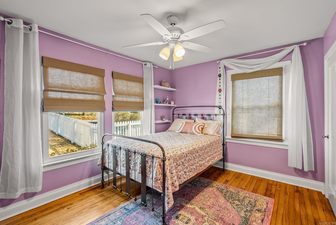
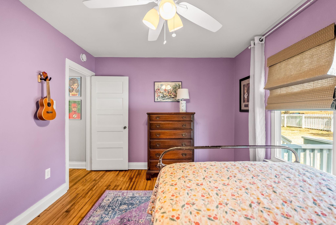
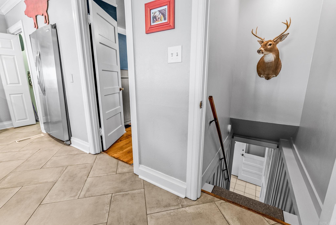
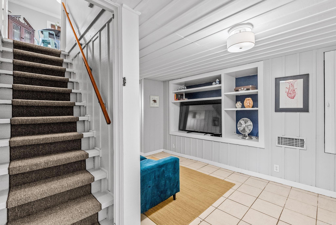
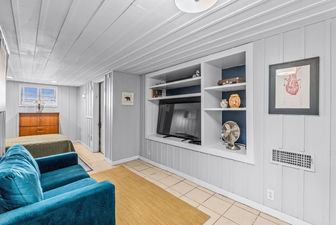
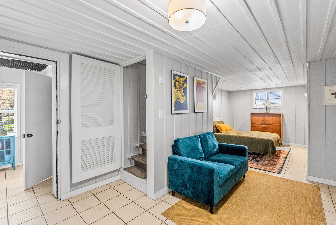
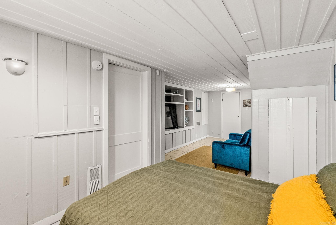
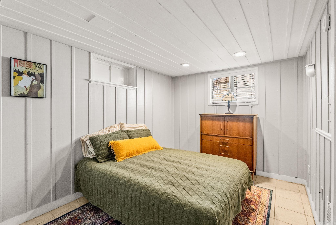
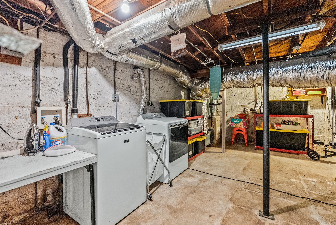
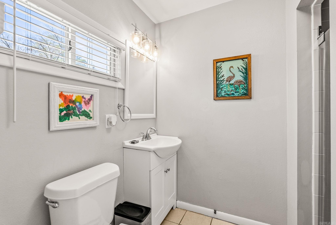
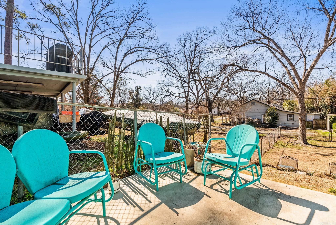
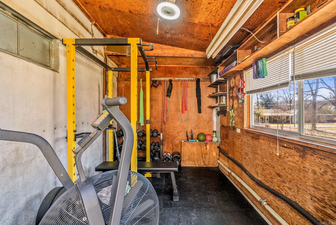
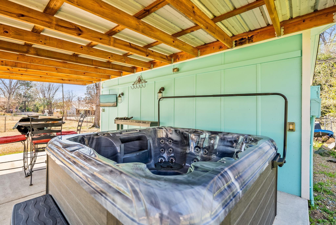
Welcome home to this storybook 1952 bungalow in the heart of Hillcrest -where timeless charm meets modern comfort. From the moment you see the white picket fence & blooming multi-colored hydrangeas, you'll feel the warmth and character that make this home so special. Inside, 1,597 square feet lives large with a flowing floor plan. Craftsman-style built-in shelving frames the cozy gas fireplace -the perfect setting for quiet evenings. The kitchen is updated with granite countertops, stainless appliances, & a spacious pantry. Offering flexibility to fit your lifestyle, the home features 4 BR & 2 BA- or 3 BR w a dedicated office for working from home. Downstairs, you'll find a private living space/bedroom ideal for guests, or a creative retreat, + a workout room & laundry. Step outside & relax in the hot tub under the covered porch. With alley-access garage parking plus off-street parking in front. The roof was replaced in Sept 2020, & modern touches like Nest HVAC controls & a doorbell cam add peace of mind. This home will surprise you. It feels bigger than you expect, warmer than you imagine, & more charming than words can describe. Come experience this Hillcrest gem today!

4
beds

2
baths

1,597 Sq.Ft. LIVING AREA

8,276.4 Sq.Ft. lot

Angela Padgett

Angela Padgett

Features & Amenities

Interior

  • total bedrooms4
  • Total bathrooms2
  • full bathrooms2
  • Flooring Wood, Tile
  • Fireplace Gas Logs Present
  • APPLIANCES Built-In Stove, Electric Range, Dishwasher, Pantry
  • other interior Features Washer Connection, Dryer Connection-Electric, Water Heater-Gas, Whirlpool/Hot Tub/Spa, Smoke Detector(s), Walk-In Closet(s), Built-Ins, Ceiling Fan(s), Walk-in Shower, Wired for Highspeed Inter, Kit Counter- Granite Slab

Area & Lot

  • Status Sold
  • Date Sold March 30, 2026
  • Living Area1,597 Sq.Ft.
  • Lot Area8,276.4 Sq.Ft.
  • MLS® ID26007740
  • TypeResidential
  • YEAR BUILT1952
  • NeighborhoodHillcrest
  • Architecture StylesBungalow/Cottage

Exterior

  • STORIES2
  • utilitiesSewer-Public, Water-Public, Elec-Municipal (Entergy)
  • roofArchitectural Shingle
  • lot featuresSloped, Down Slope
  • parkingGarage, Parking Pads, Two Car
  • AIR CONDITIONINGCentral Cool-Electric, Central Heat-Gas
  • SubstructureCrawl Space
  • other exterior FeaturesFrame

Financial

  • Sales Price$345,000
  • Real Estate Tax $3,154/yr

Work with Chris

I am committed to understanding your individual needs when it comes to buying and selling real estate. I aim to provide you with the best tools and expertise to help guide you on your journey.

Follow Me on Instagram