Leave a Message

Thank you for your message. I will be in touch with you shortly.

Explore Properties
613 N Pierce Street
613 N Pierce Street
613 N Pierce Street
613 N Pierce Street
613 N Pierce Street
613 N Pierce Street
613 N Pierce Street
613 N Pierce Street
613 N Pierce Street
613 N Pierce Street
613 N Pierce Street
613 N Pierce Street
613 N Pierce Street
613 N Pierce Street
613 N Pierce Street
613 N Pierce Street
613 N Pierce Street
613 N Pierce Street
613 N Pierce Street
613 N Pierce Street
613 N Pierce Street
613 N Pierce Street
613 N Pierce Street
613 N Pierce Street
613 N Pierce Street
613 N Pierce Street
613 N Pierce Street
613 N Pierce Street
613 N Pierce Street
613 N Pierce Street
613 N Pierce Street
613 N Pierce Street
613 N Pierce Street
613 N Pierce Street
613 N Pierce Street
613 N Pierce Street
613 N Pierce Street
613 N Pierce Street
613 N Pierce Street
613 N Pierce Street
613 N Pierce Street
613 N Pierce Street
613 N Pierce Street
SEE ALL PHOTOS
613 N Pierce Street
613 N Pierce Street
613 N Pierce Street
613 N Pierce Street
613 N Pierce Street
613 N Pierce Street
613 N Pierce Street
613 N Pierce Street
613 N Pierce Street
613 N Pierce Street
613 N Pierce Street
613 N Pierce Street
613 N Pierce Street
613 N Pierce Street
613 N Pierce Street
613 N Pierce Street
613 N Pierce Street
613 N Pierce Street
613 N Pierce Street
613 N Pierce Street
613 N Pierce Street
613 N Pierce Street
613 N Pierce Street
613 N Pierce Street
613 N Pierce Street
613 N Pierce Street
613 N Pierce Street
613 N Pierce Street
613 N Pierce Street
613 N Pierce Street
613 N Pierce Street
613 N Pierce Street
613 N Pierce Street
613 N Pierce Street
613 N Pierce Street
613 N Pierce Street
613 N Pierce Street
613 N Pierce Street
613 N Pierce Street
613 N Pierce Street
613 N Pierce Street
613 N Pierce Street
613 N Pierce Street
For Sale

613 N Pierce Street

613 N Pierce Street, Little Rock, AR 72205

$372,000
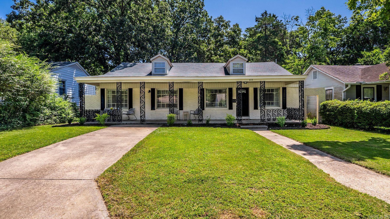
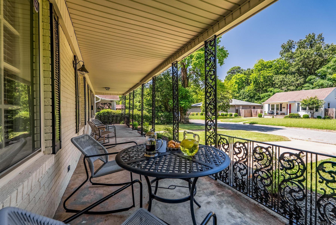
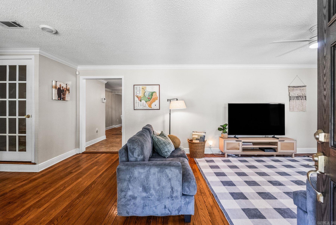
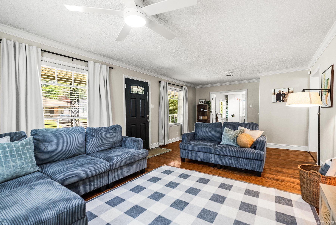
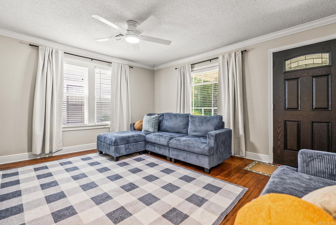
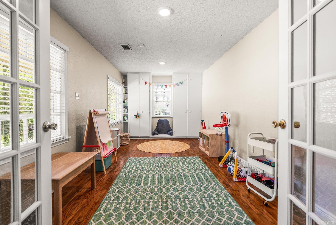
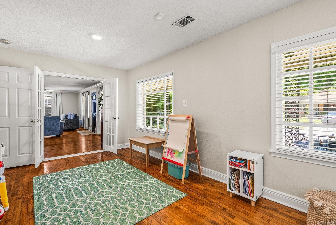
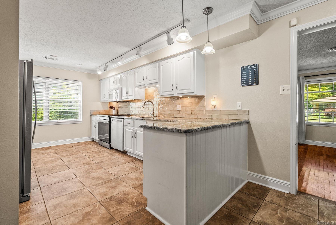
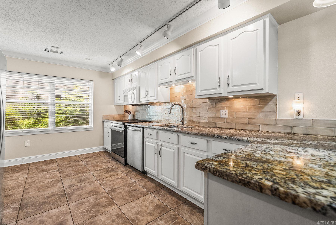
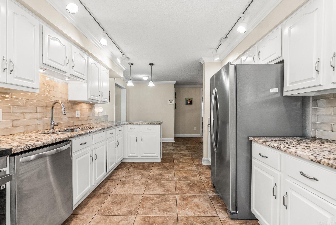
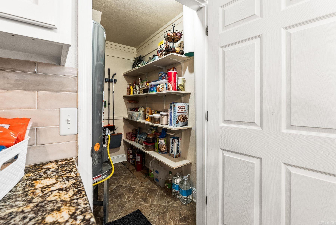
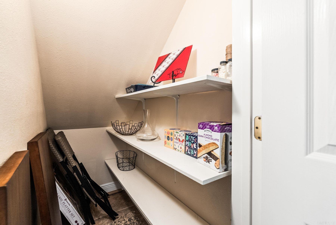
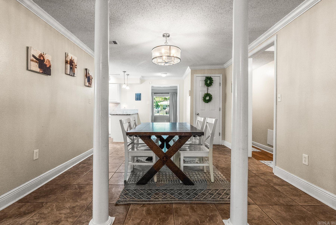
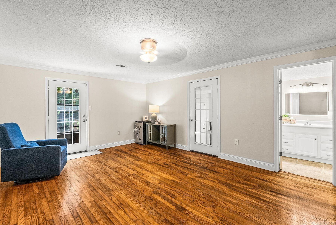
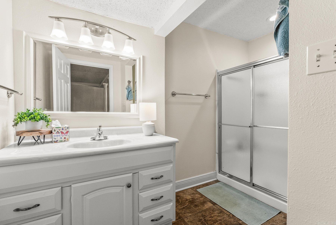
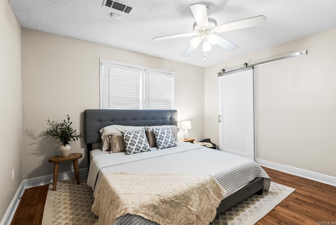
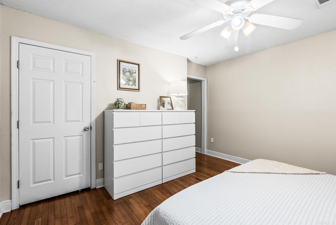
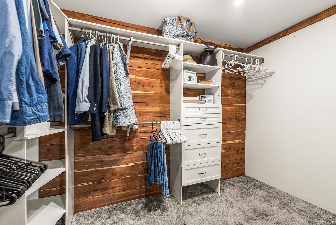
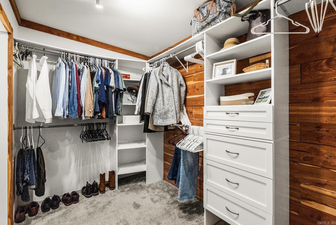
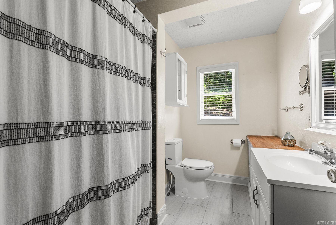
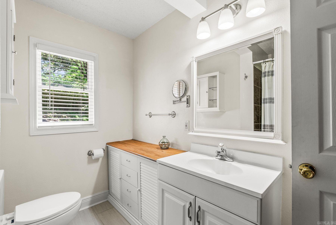
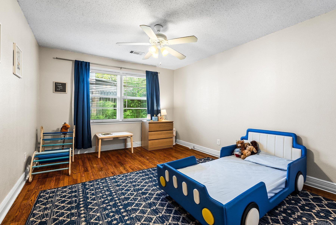
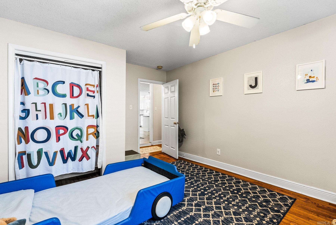
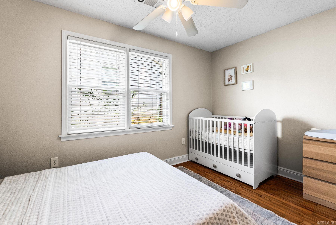
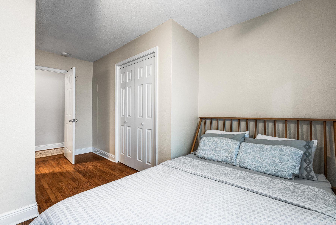
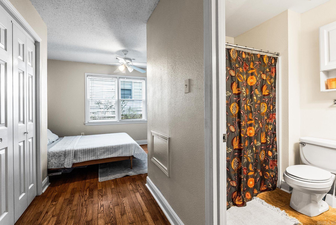
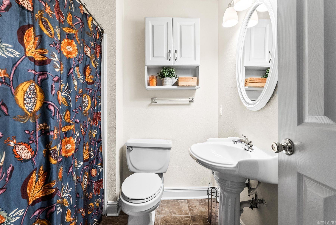
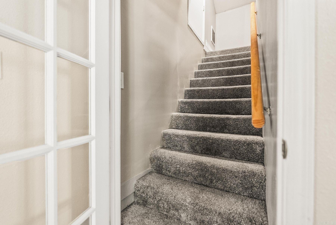
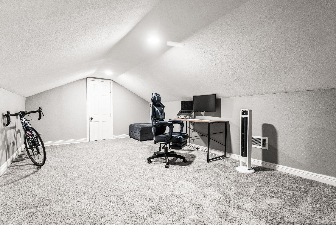
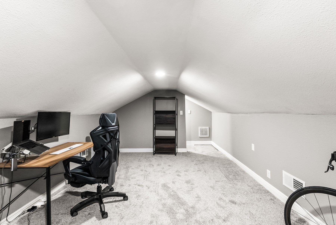
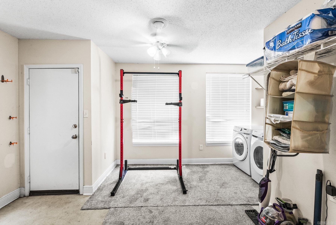
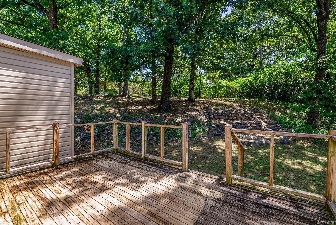
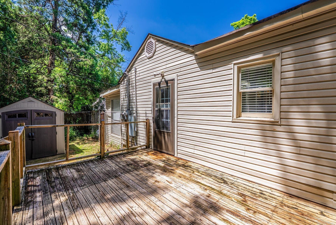
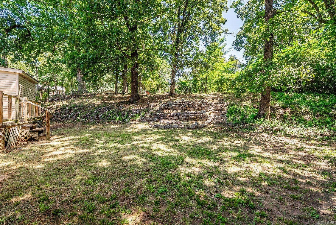
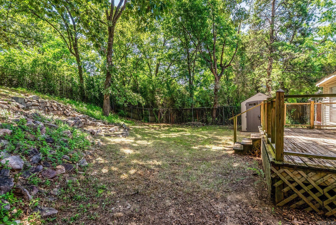
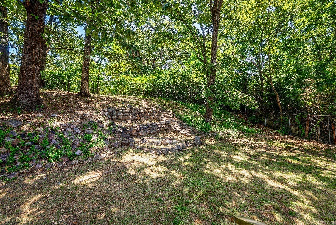
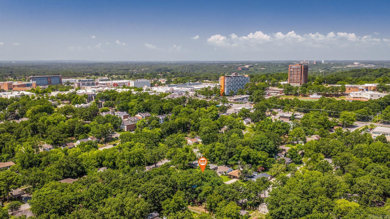
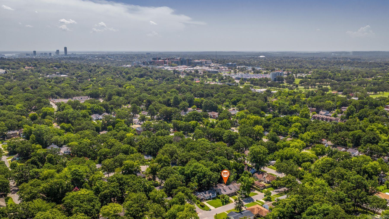
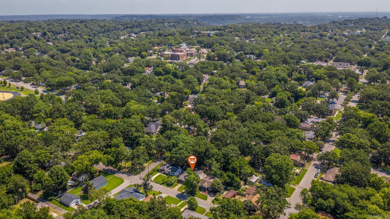
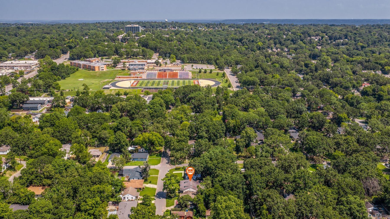
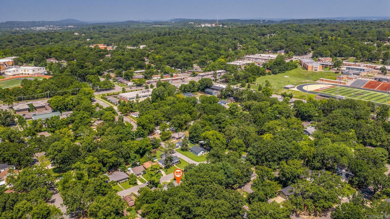
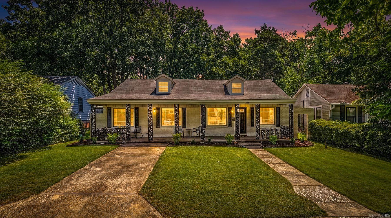
With a BRAND NEW roof, and perfectly positioned in the heart of Hillcrest, this beautifully updated home offers over 2412 square feet of inviting living space designed for comfort and effortless entertaining. A welcoming front porch opens to an airy, flowing floor plan with two spacious living areas, one of which can be closed off and used as a play room or study. Seamlessly, you are led to the kitchen and large dining area through to another living space. This living space leads to the expansive back deck and private, fully fenced backyard-ideal for gatherings, grilling or relaxing outdoors. The home features 3 bedrooms; one is an ensuite, 3 baths, plus a large upstairs bonus room with a walk-in attic for all of your storage needs. The spacious kitchen is appointed with granite countertops, a stylish tile backsplash, abundant cabinetry, and a generous walk-in pantry. Rich hardwood floors extend throughout the living areas and bedrooms, complemented by tile in the kitchen and baths. Just minutes from UAMS, area hospitals, shopping, dining, and I-630, this exceptional Hillcrest home combines timeless classic character, modern updates, and an unbeatable central location.

3
beds

3
baths

2,412 Sq.Ft. LIVING AREA

8,276.4 Sq.Ft. lot

Kathy Goings

Kathy Goings

Features & Amenities

Interior

  • total bedrooms3
  • Total bathrooms3
  • full bathrooms3
  • Flooring Carpet, Wood, Tile
  • Fireplace None
  • APPLIANCES Built-In Stove, Microwave, Gas Range, Dishwasher, Disposal
  • other interior Features Washer Connection, Water Heater-Gas, Whirlpool/Hot Tub/Spa, Smoke Detector(s), Floored Attic, Walk-In Closet(s), Kit Counter- Granite Slab

Area & Lot

  • Status For Sale
  • Living Area2,412 Sq.Ft.
  • Lot Area8,276.4 Sq.Ft.
  • MLS® ID26032837
  • TypeResidential
  • YEAR BUILT1949
  • NeighborhoodHillcrest
  • Architecture StylesTraditional

Exterior

  • STORIES1
  • utilitiesSewer-Public, Water-Public, Elec-Municipal (Entergy), Gas-Natural
  • roofComposition
  • lot featuresIn Subdivision
  • parkingParking Pads, Two Car
  • AIR CONDITIONINGCentral Cool-Electric, Central Heat-Gas
  • SubstructureCrawl Space
  • other exterior FeaturesBrick, Frame Combo

Financial

  • Sales Price$372,000
  • Real Estate Tax $4,221/yr
image

Schedule a Showing

I would love to show you this beautiful property. Please select your preferred date and time below. I will be in touch shortly to confirm your appointment.

Schedule a Showing

I would love to show you this beautiful property. Please select your preferred date and time below. I will be in touch shortly to confirm your appointment.

Thank you for your interest in 613 N Pierce Street, Little Rock, AR 72205. We are reviewing your request and will be in touch shortly!

Mortgage Calculator

Estimate your monthly mortgage payment, including the principal and interest, property taxes, and HOA. Adjust the values to generate a more accurate rate.
All estimates are provided for informational purposes only. Actual amounts may vary.
$0,000 Your Payment 20 15 65
$0,000 Your Payment

Work with Chris

I am committed to understanding your individual needs when it comes to buying and selling real estate. I aim to provide you with the best tools and expertise to help guide you on your journey.

Follow Me on Instagram