Leave a Message

Thank you for your message. I will be in touch with you shortly.

Explore Properties
6 Sand Bar Unit S-1 Lane
SEE ALL PHOTOS
6 Sand Bar Unit S-1 Lane
Sold

6 Sand Bar Unit S-1 Lane

6 Sand Bar Unit S-1 Lane, Little Rock, AR 72202

$400,000
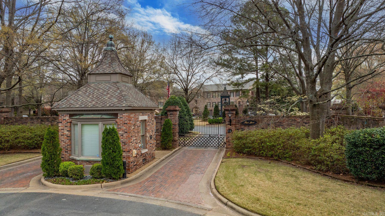
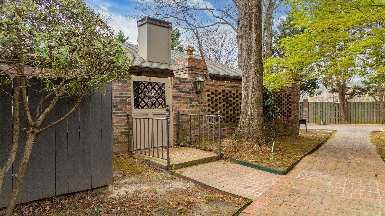
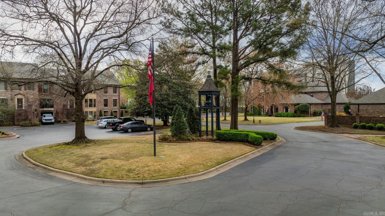
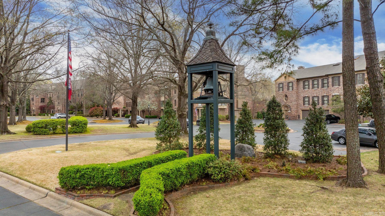
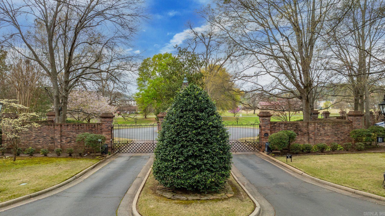
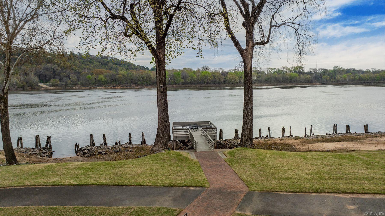
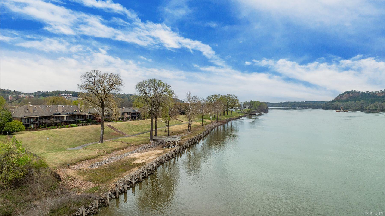
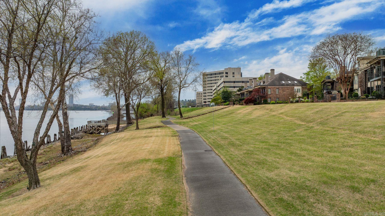
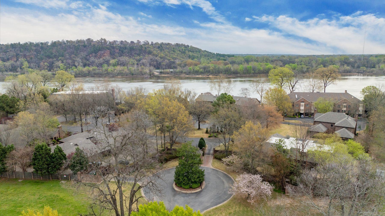
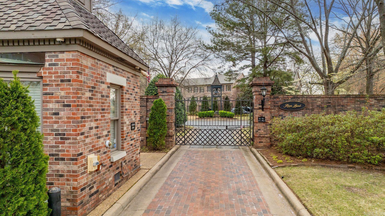
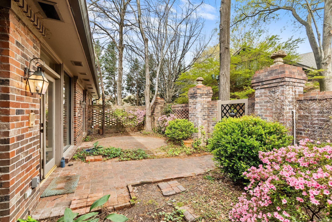
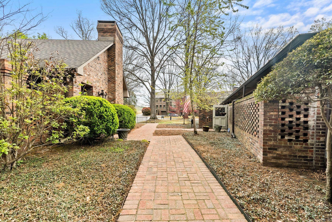
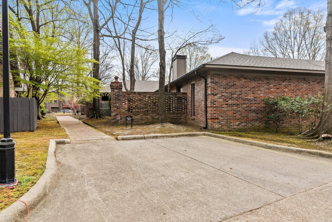
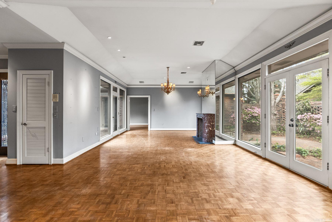
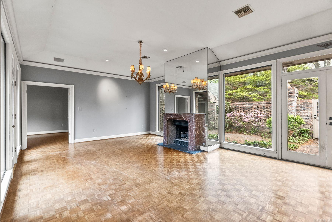
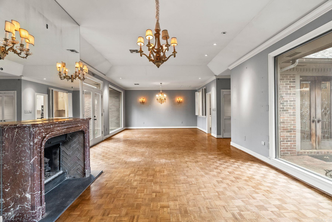
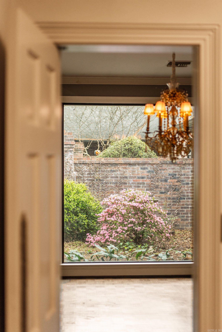
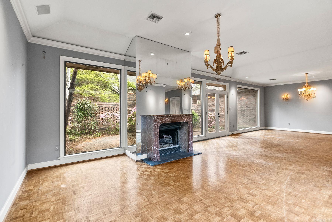
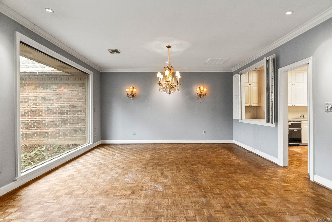
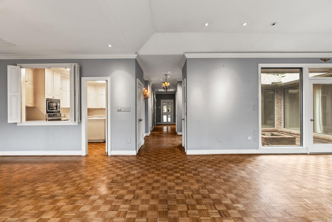
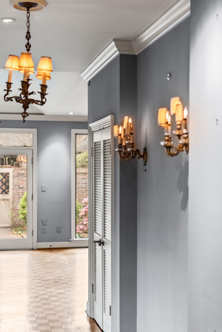
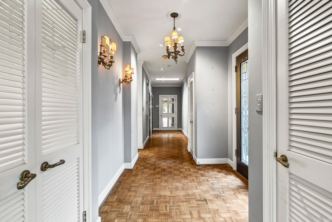
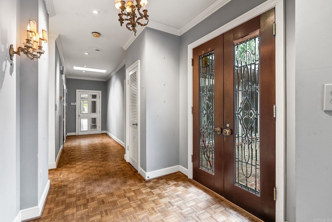
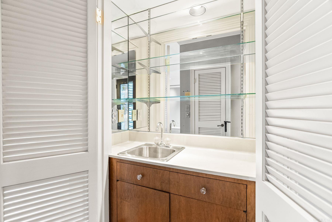
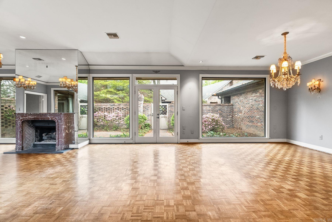
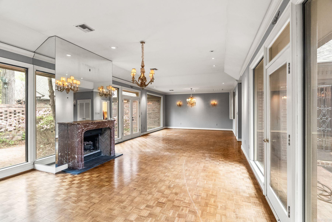
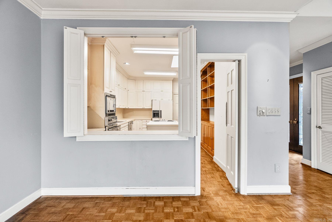
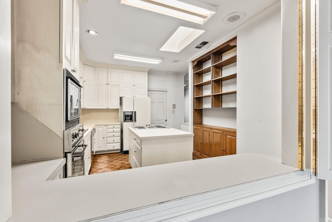
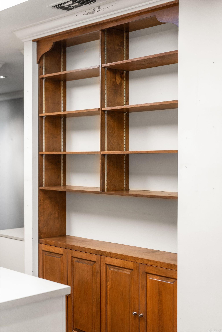
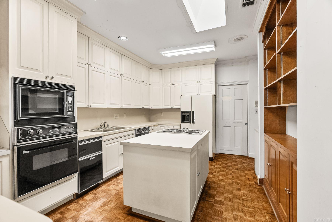
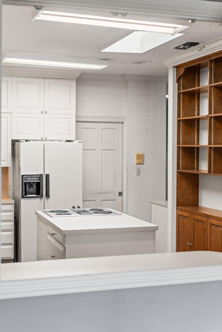
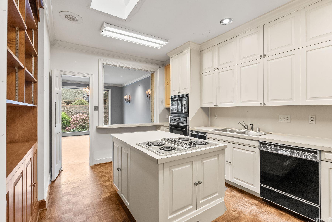
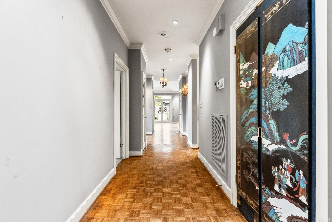
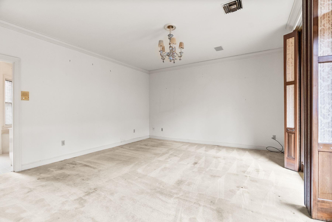
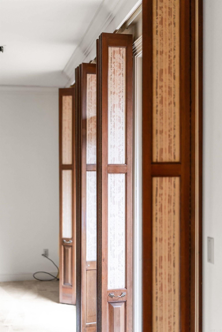
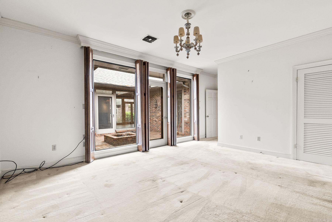
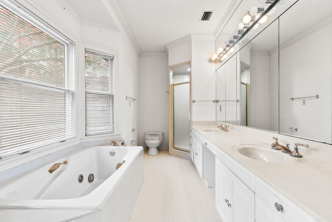
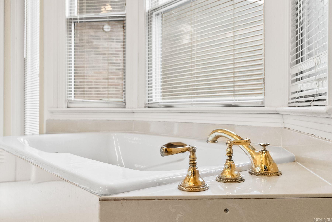
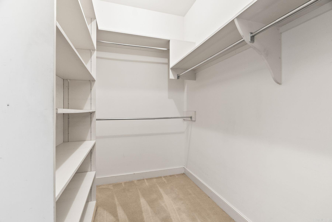
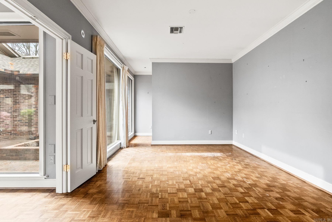
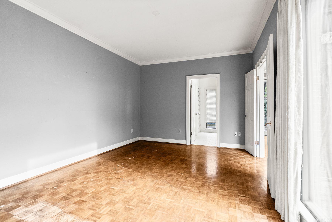
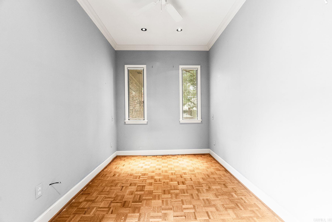
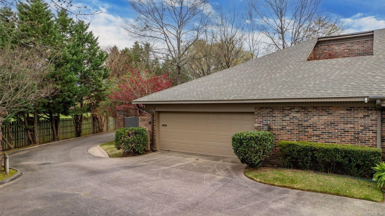
Discover potential in this 2-bed, 2-bath townhouse nestled within the gated River Bend community along the picturesque Arkansas River in Little Rock. Embrace exclusivity and serenity in this sought-after locale. With a canvas primed for transformation, this townhome offers the chance to execute extensive renovations and craft a bespoke living space tailored to your vision. Enjoy the convenience of modern amenities against the backdrop of natural beauty. Seize this opportunity to redefine luxury living in this premier riverside retreat. This property is being sold "As Is, Where Is". Agents - Please review all agent remarks for important information.

2
beds

2
baths

2,158 Sq.Ft. LIVING AREA

Chris Marsh

Chris Marsh

Features & Amenities

Interior

  • total bedrooms2
  • Total bathrooms2
  • full bathrooms2
  • Flooring Carpet, Wood, Tile
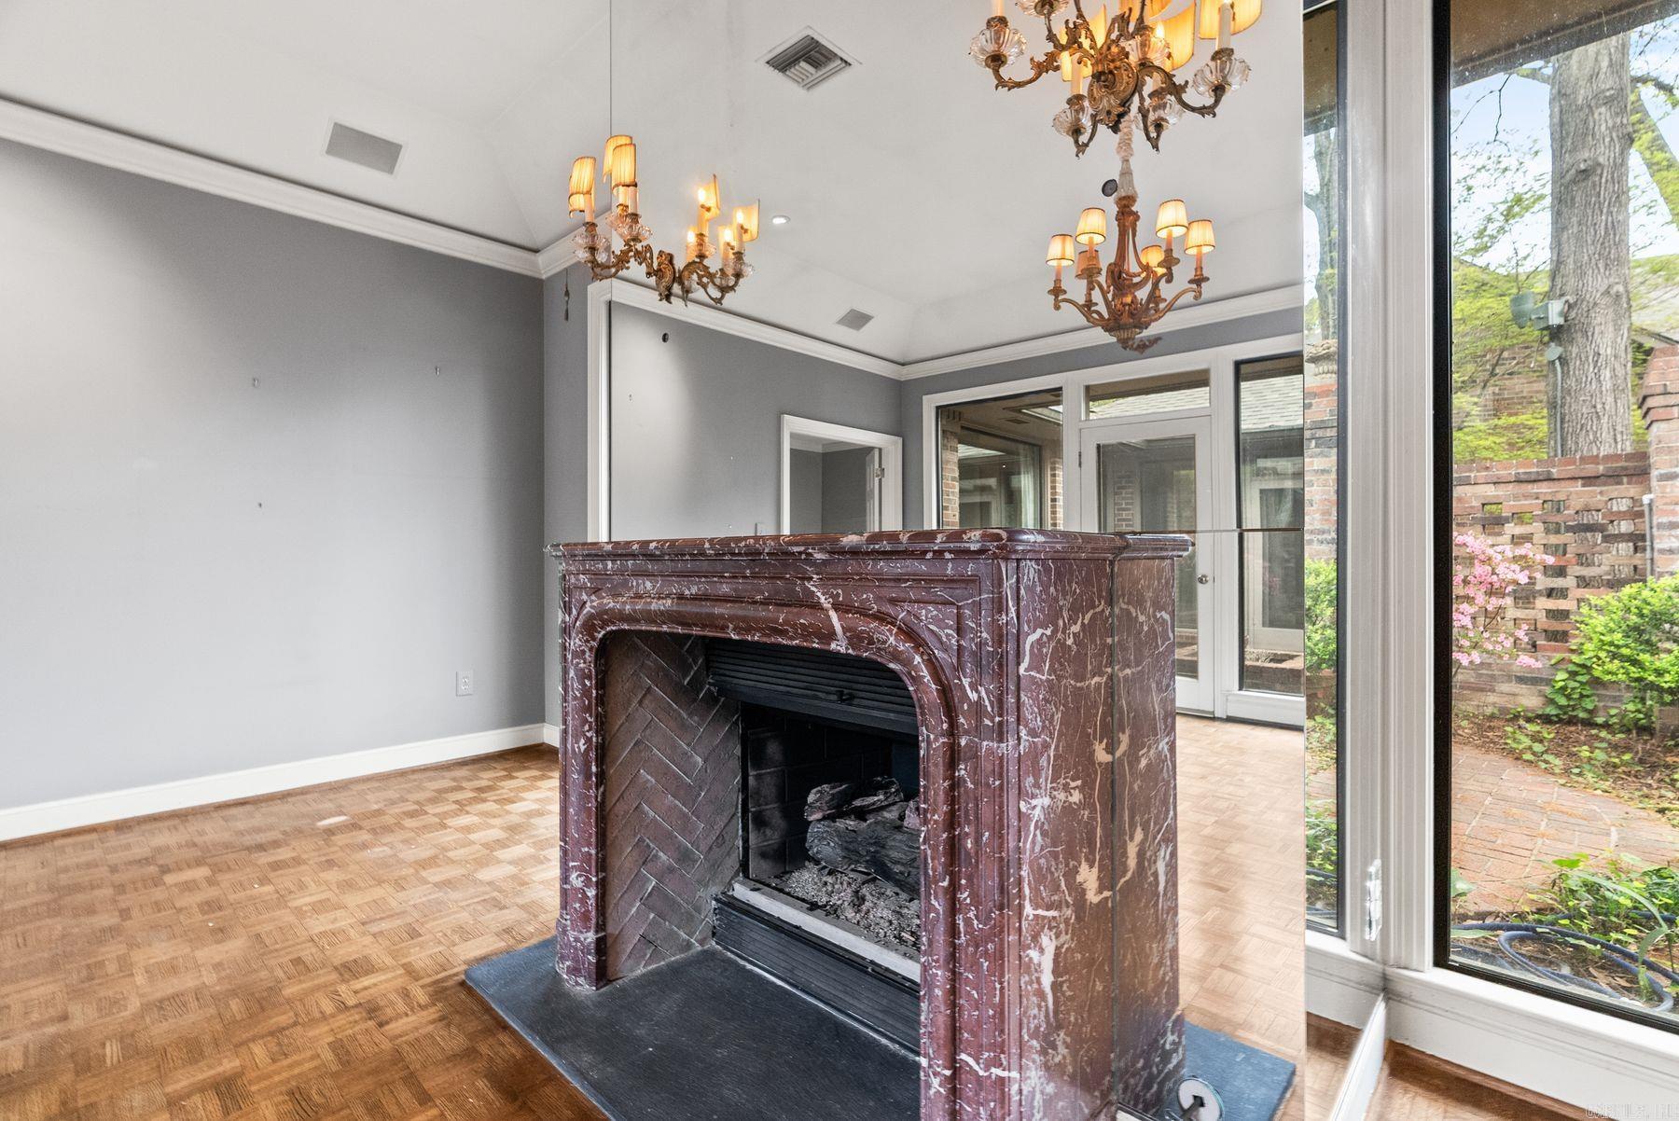
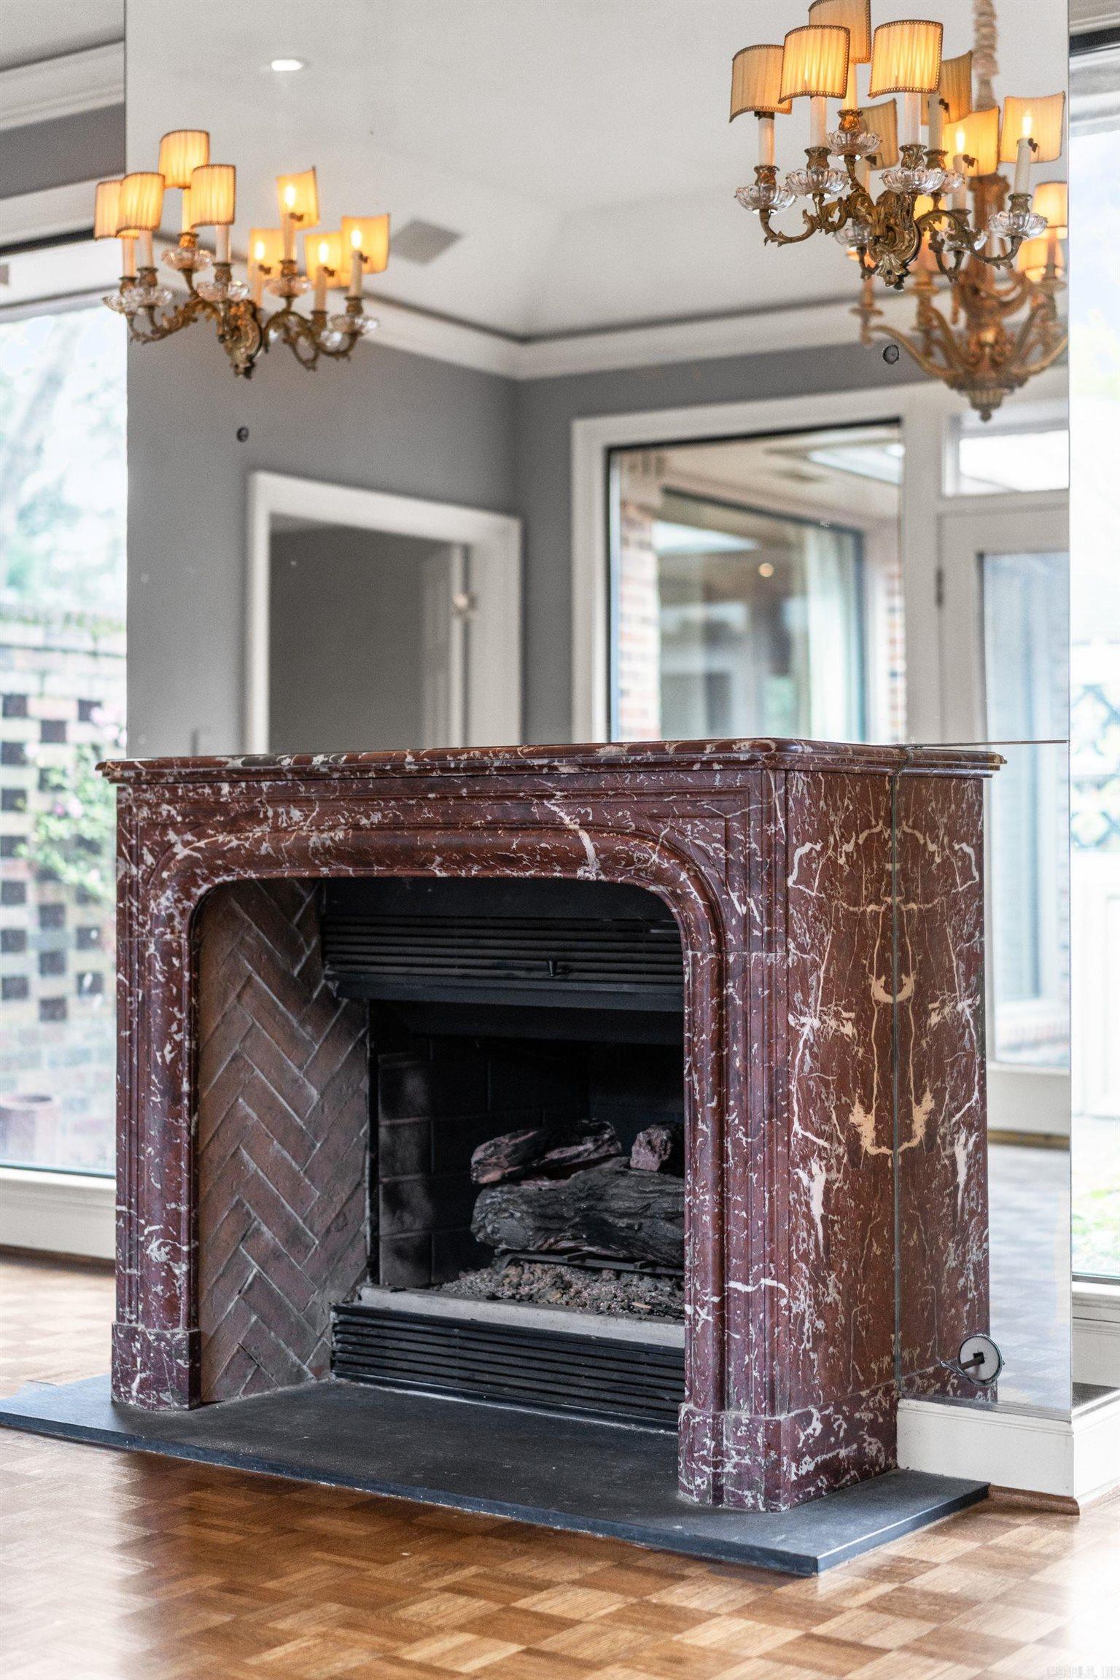
  • Fireplace Woodburning-Site-Built, Gas Starter, Gas Logs Present
  • APPLIANCES Built-In Stove, Microwave, Electric Range, Dishwasher, Disposal, Trash Compactor, Ice Maker Connection, Wall Oven
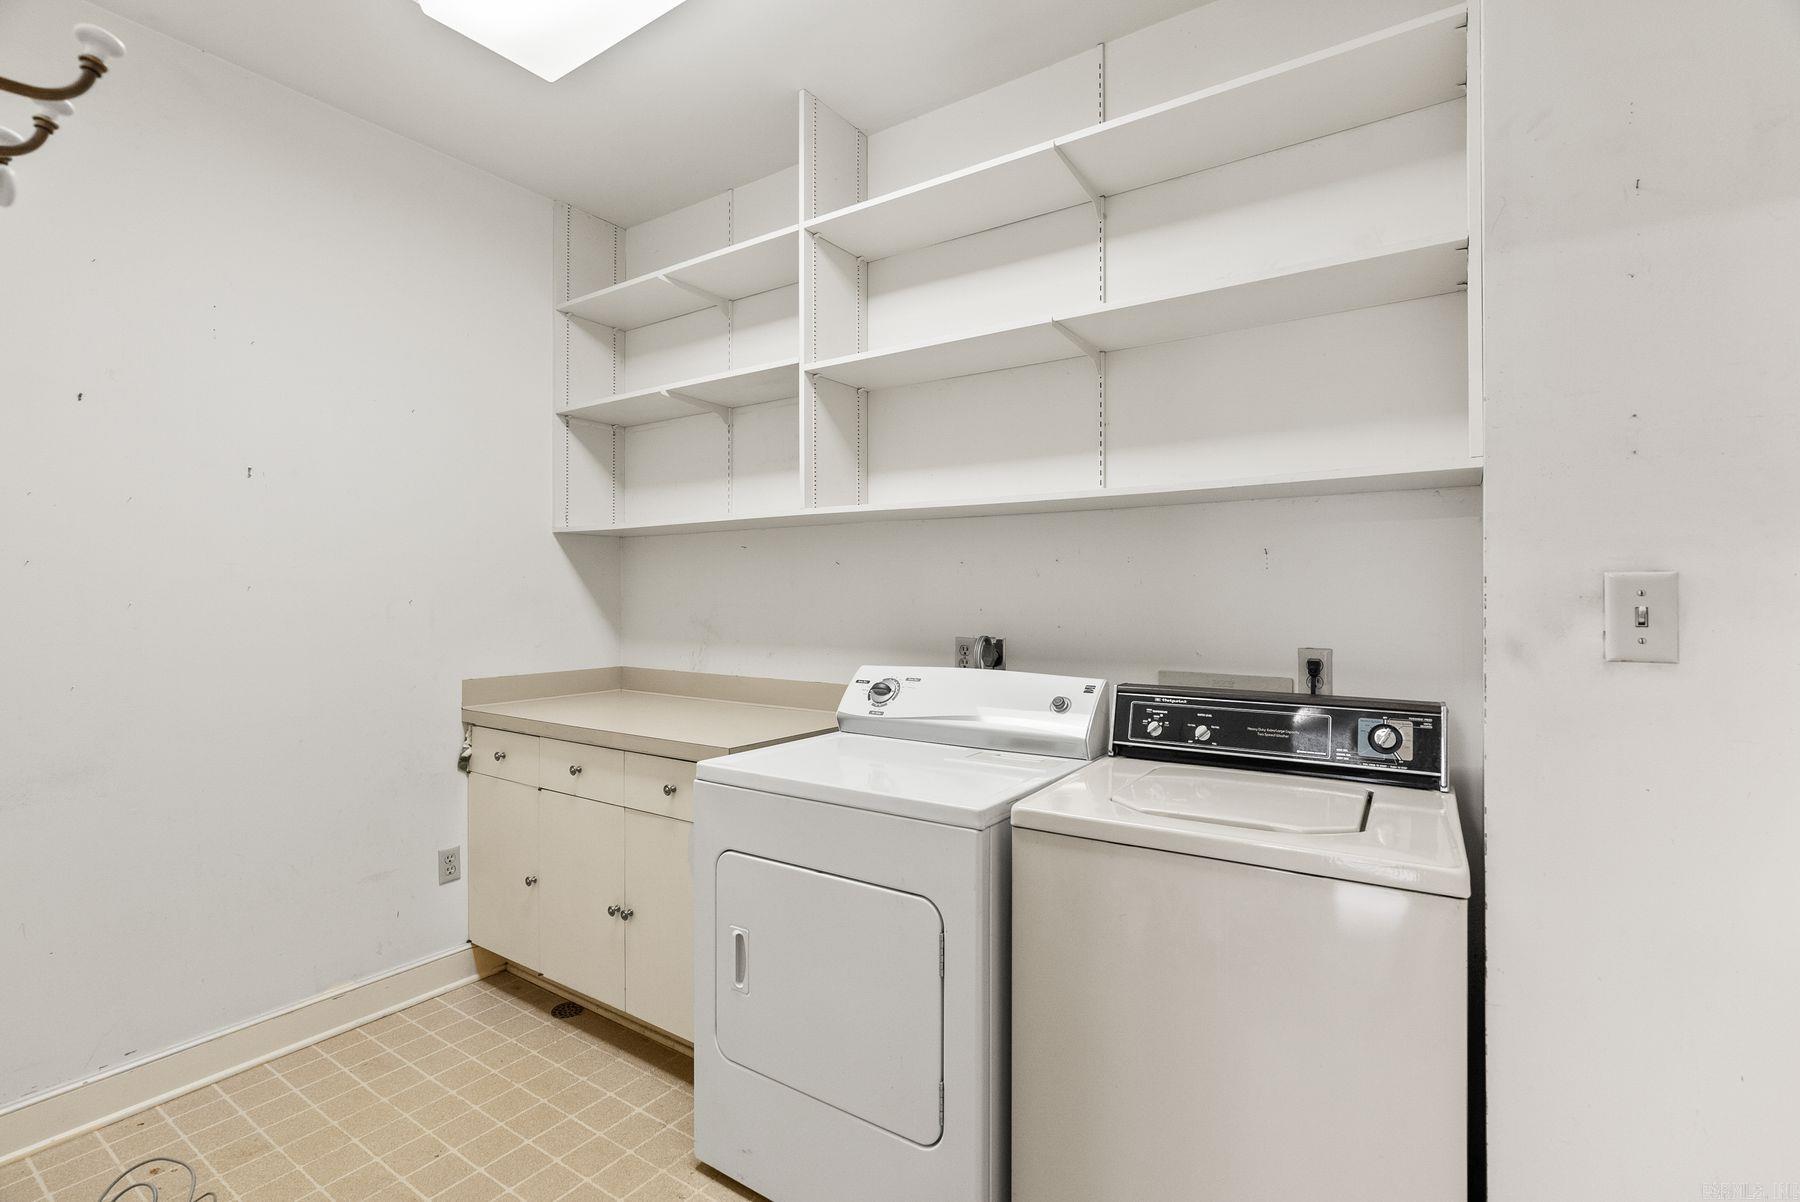
  • other interior Features Wet Bar, Washer Connection, Dryer Connection-Electric, Walk-In Closet(s), Breakfast Bar, Kit Counter-Formica

Area & Lot

  • Status Sold
  • Date Sold March 28, 2025
  • Living Area2,158 Sq.Ft.
  • MLS® ID24035538
  • TypeCondo
  • YEAR BUILT1987
  • NeighborhoodRiverdale
  • Architecture StylesTraditional, Garden
  • Water FrontageRiver, Dock Community

Exterior

  • STORIES1
  • utilitiesSewer-Public, Water-Public, Elec-Municipal (Entergy), Gas-Natural, POA Water
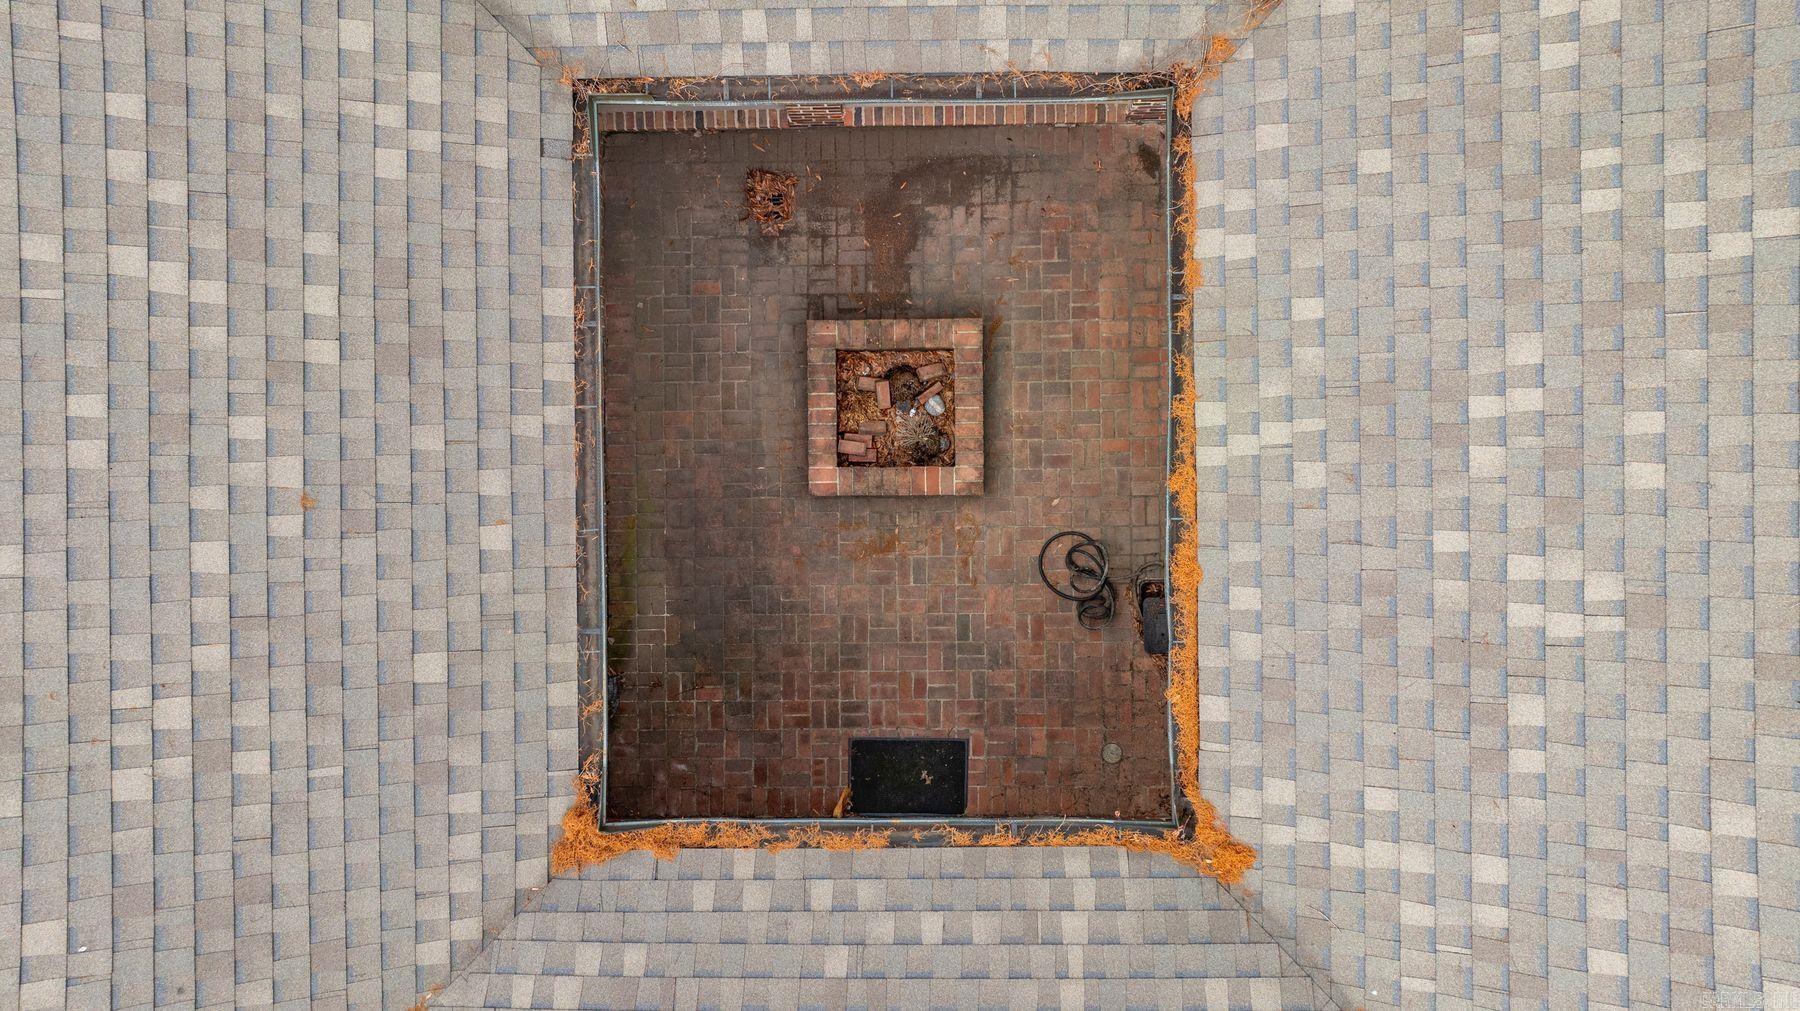
  • roofComposition, Architectural Shingle
  • lot featuresLevel
  • parkingGarage, Two Car, Auto Door Opener
  • AIR CONDITIONINGCentral Cool-Electric, Central Heat-Gas
  • SubstructureSlab
  • other exterior FeaturesBrick

Financial

  • Sales Price$400,000
  • Real Estate Tax $9,538/yr

Work with Chris

I am committed to understanding your individual needs when it comes to buying and selling real estate. I aim to provide you with the best tools and expertise to help guide you on your journey.

Follow Me on Instagram