Leave a Message

Thank you for your message. I will be in touch with you shortly.

Explore Properties
5806 C Street
5806 C Street
5806 C Street
5806 C Street
5806 C Street
5806 C Street
5806 C Street
5806 C Street
5806 C Street
5806 C Street
5806 C Street
5806 C Street
5806 C Street
5806 C Street
5806 C Street
5806 C Street
5806 C Street
5806 C Street
5806 C Street
5806 C Street
5806 C Street
5806 C Street
5806 C Street
5806 C Street
5806 C Street
5806 C Street
5806 C Street
5806 C Street
5806 C Street
5806 C Street
5806 C Street
5806 C Street
5806 C Street
5806 C Street
5806 C Street
5806 C Street
5806 C Street
5806 C Street
5806 C Street
5806 C Street
5806 C Street
5806 C Street
5806 C Street
5806 C Street
5806 C Street
5806 C Street
5806 C Street
5806 C Street
5806 C Street
5806 C Street
SEE ALL PHOTOS
5806 C Street
5806 C Street
5806 C Street
5806 C Street
5806 C Street
5806 C Street
5806 C Street
5806 C Street
5806 C Street
5806 C Street
5806 C Street
5806 C Street
5806 C Street
5806 C Street
5806 C Street
5806 C Street
5806 C Street
5806 C Street
5806 C Street
5806 C Street
5806 C Street
5806 C Street
5806 C Street
5806 C Street
5806 C Street
5806 C Street
5806 C Street
5806 C Street
5806 C Street
5806 C Street
5806 C Street
5806 C Street
5806 C Street
5806 C Street
5806 C Street
5806 C Street
5806 C Street
5806 C Street
5806 C Street
5806 C Street
5806 C Street
5806 C Street
5806 C Street
5806 C Street
5806 C Street
5806 C Street
5806 C Street
5806 C Street
5806 C Street
5806 C Street
Sold

5806 C Street

5806 C Street, Little Rock, AR 72205

$380,000
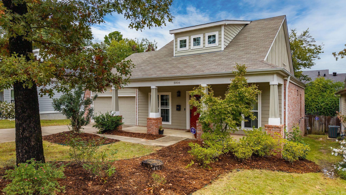
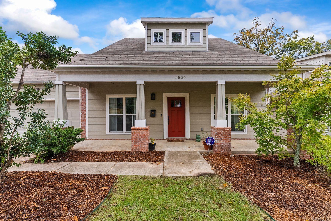
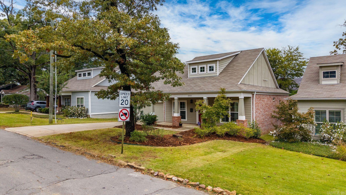
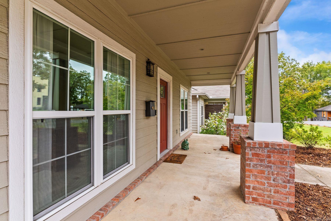
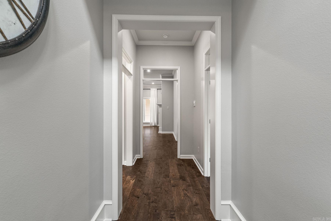
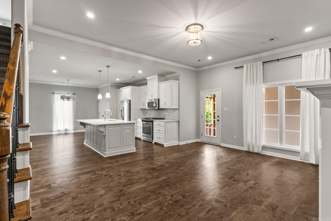
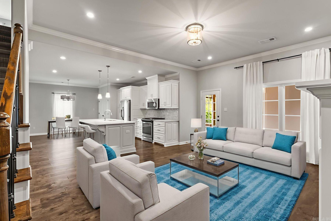
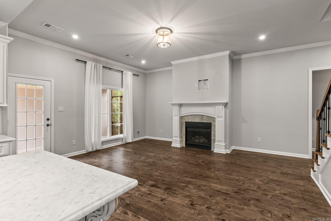
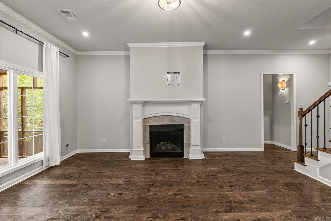
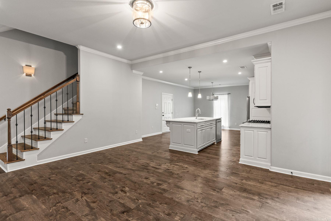
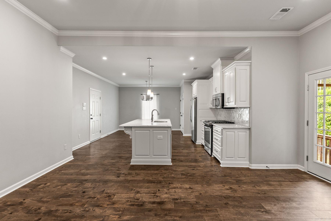
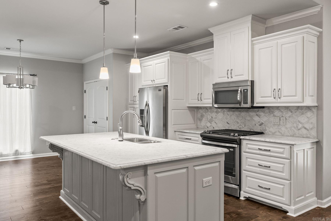
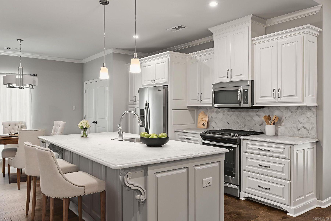
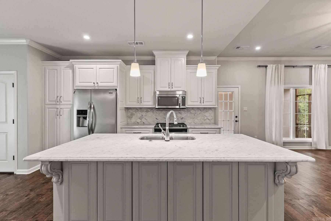
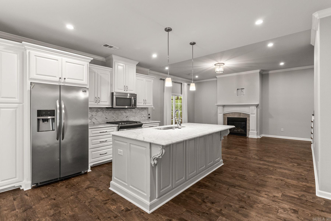
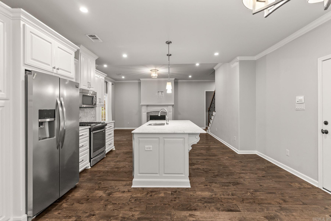
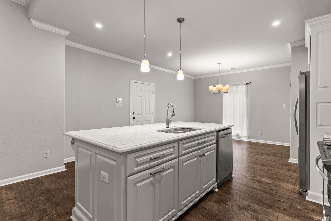
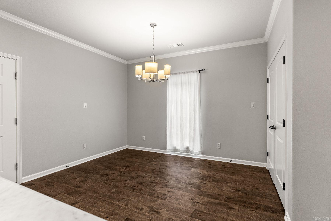
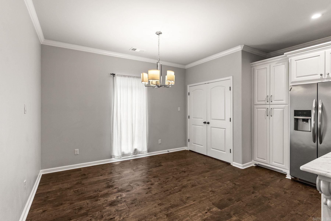
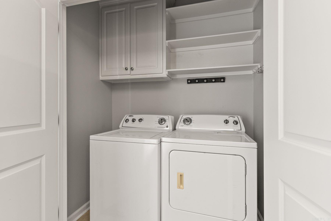
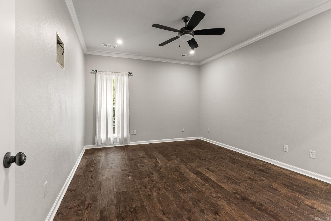
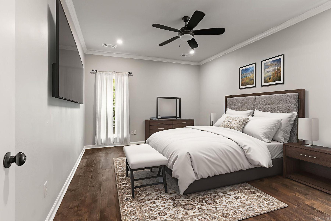
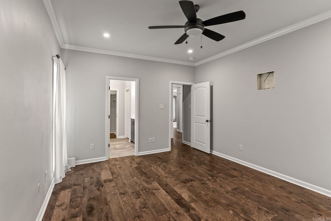
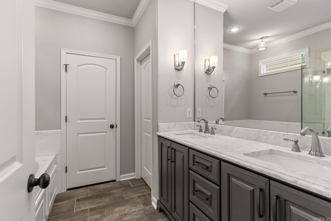
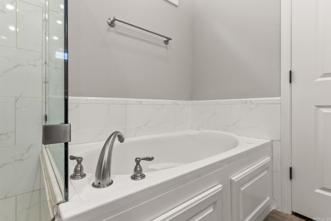
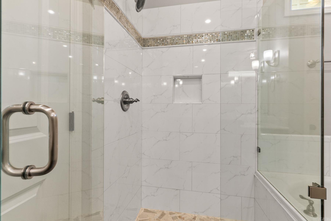
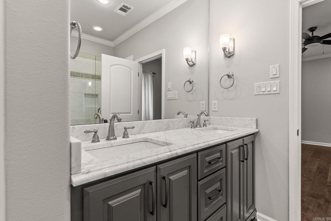
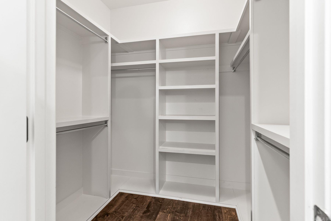
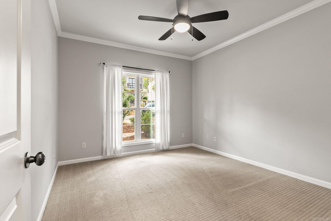
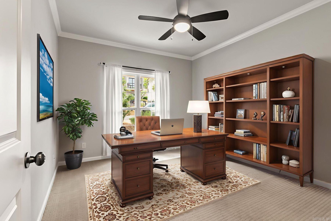
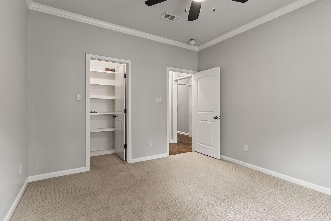
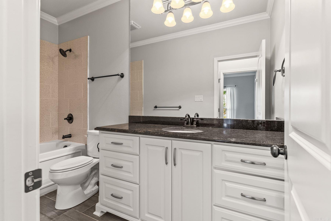
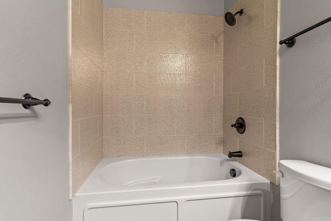
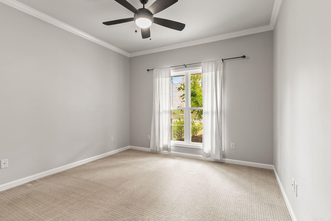
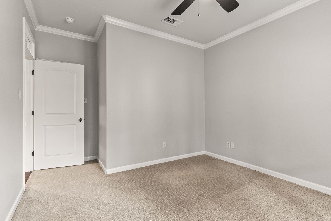
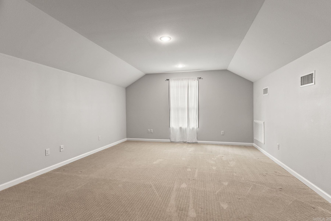
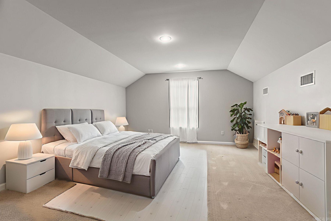
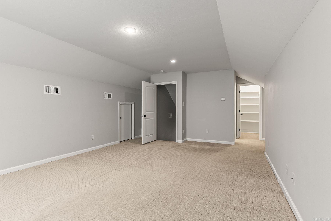
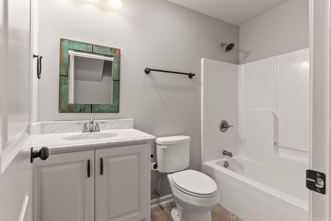
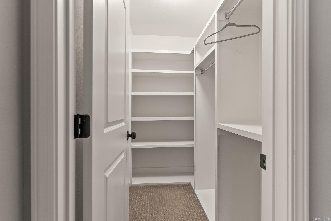
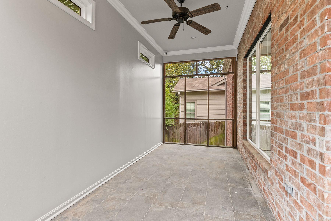
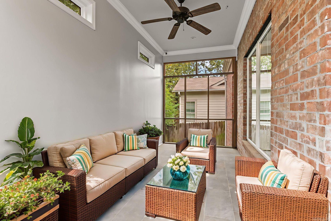
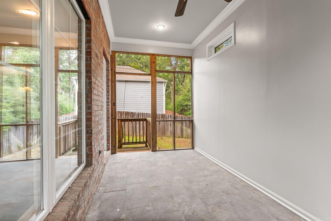
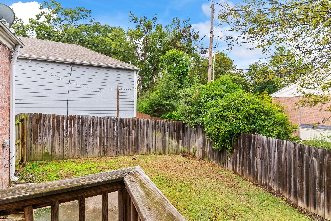
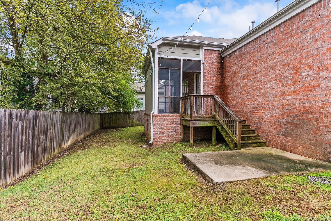
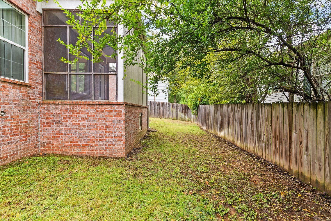
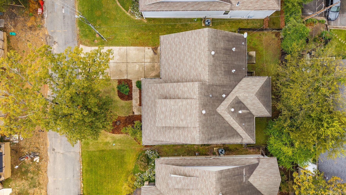
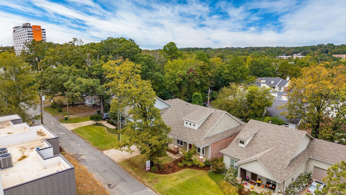
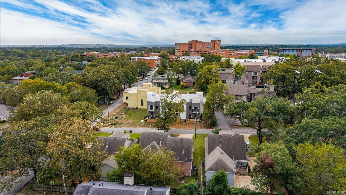
SELLER WILL PAY FOR BUYER'S CLOSING COSTS! Beautiful 4-bedroom, 3-bath Craftsman with 2,130 SF in a central location near UAMS and St. Vincent. Built in 2016, this home features hardwood and tile floors, crown moulding, and a cozy hearth room with fireplace. The open kitchen offers elevated cabinets, granite countertops, a large island, and gas range. Three bedrooms are on the main level, with a private 4th bedroom and full bath upstairs--perfect for guests or a home office. Enjoy the screened porch, welcoming front porch, fenced yard, and sprinkler system. Includes a 2-car garage and laundry room. Classic style meets modern comfort in this move-in ready home!

4
beds

3
baths

2,130 Sq.Ft. LIVING AREA

6,098.4 Sq.Ft. lot

Mattie Hatcher

Mattie Hatcher

Features & Amenities

Interior

  • total bedrooms4
  • Total bathrooms3
  • full bathrooms3
  • Flooring Carpet, Wood, Tile
  • Fireplace Woodburning-Prefab, Gas Starter
  • APPLIANCES Microwave, Gas Range, Dishwasher, Disposal, Ice Maker Connection
  • other interior Features Washer Connection, Dryer Connection-Electric, Water Heater-Gas, Smoke Detector(s), Walk-In Closet(s), Ceiling Fan(s), Kit Counter-Granite Tiles

Area & Lot

  • Status Sold
  • Date Sold August 31, 2026
  • Living Area2,130 Sq.Ft.
  • Lot Area6,098.4 Sq.Ft.
  • MLS® ID26003828
  • TypeResidential
  • YEAR BUILT2015
  • NeighborhoodHillcrest
  • Architecture StylesCraftsman

Exterior

  • STORIES15
  • utilitiesSewer-Public, Water-Public, Elec-Municipal (Entergy), Gas-Natural
  • roofArchitectural Shingle
  • lot featuresLevel, Extra Landscaping
  • parkingGarage, Two Car, Auto Door Opener
  • AIR CONDITIONINGCentral Cool-Electric, Central Heat-Gas
  • SubstructureSlab
  • Green featuresInsulated Windows, Attic Vent-Turbo, Extra Insulation
  • other exterior FeaturesBrick, Wood

Financial

  • Sales Price$380,000
  • Real Estate Tax $6,189/yr

Work with Chris

I am committed to understanding your individual needs when it comes to buying and selling real estate. I aim to provide you with the best tools and expertise to help guide you on your journey.

Follow Me on Instagram