Leave a Message

Thank you for your message. I will be in touch with you shortly.

Explore Properties
5124 P Street
5124 P Street
5124 P Street
5124 P Street
5124 P Street
5124 P Street
5124 P Street
5124 P Street
5124 P Street
5124 P Street
5124 P Street
5124 P Street
5124 P Street
5124 P Street
5124 P Street
5124 P Street
5124 P Street
5124 P Street
5124 P Street
5124 P Street
5124 P Street
5124 P Street
5124 P Street
5124 P Street
5124 P Street
5124 P Street
5124 P Street
5124 P Street
5124 P Street
5124 P Street
5124 P Street
5124 P Street
5124 P Street
5124 P Street
5124 P Street
5124 P Street
5124 P Street
5124 P Street
5124 P Street
5124 P Street
5124 P Street
5124 P Street
5124 P Street
5124 P Street
5124 P Street
5124 P Street
5124 P Street
5124 P Street
5124 P Street
SEE ALL PHOTOS
5124 P Street
5124 P Street
5124 P Street
5124 P Street
5124 P Street
5124 P Street
5124 P Street
5124 P Street
5124 P Street
5124 P Street
5124 P Street
5124 P Street
5124 P Street
5124 P Street
5124 P Street
5124 P Street
5124 P Street
5124 P Street
5124 P Street
5124 P Street
5124 P Street
5124 P Street
5124 P Street
5124 P Street
5124 P Street
5124 P Street
5124 P Street
5124 P Street
5124 P Street
5124 P Street
5124 P Street
5124 P Street
5124 P Street
5124 P Street
5124 P Street
5124 P Street
5124 P Street
5124 P Street
5124 P Street
5124 P Street
5124 P Street
5124 P Street
5124 P Street
5124 P Street
5124 P Street
5124 P Street
5124 P Street
5124 P Street
5124 P Street
Sold

5124 P Street

5124 P Street, Little Rock, AR 72207

$624,900
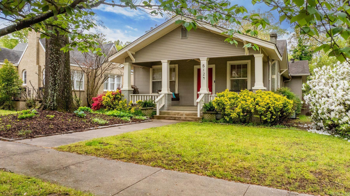
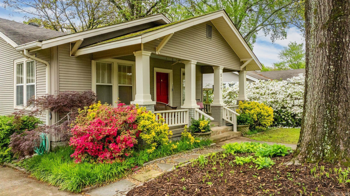
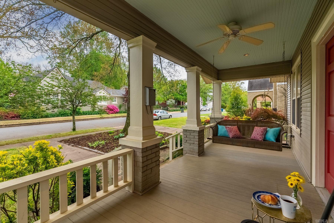
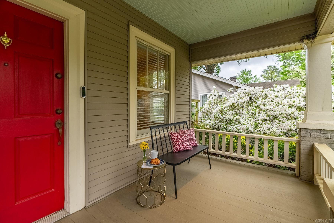
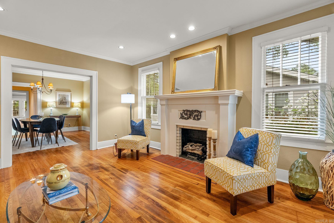
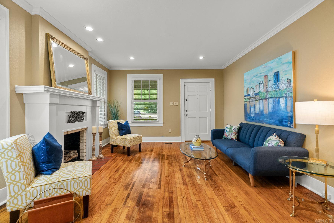
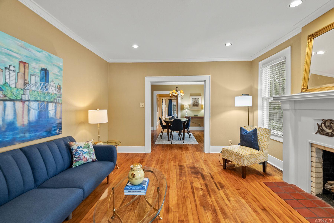
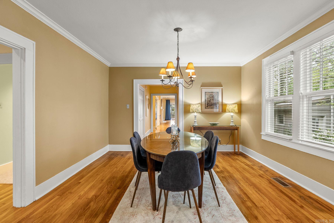
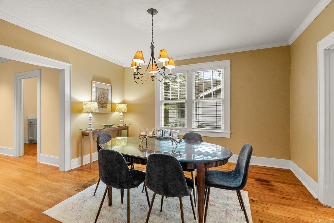
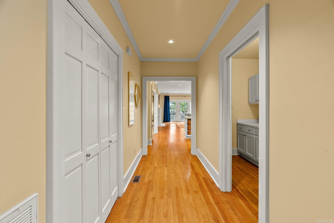
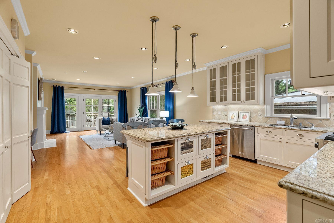
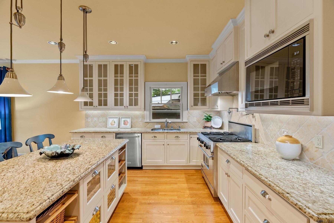
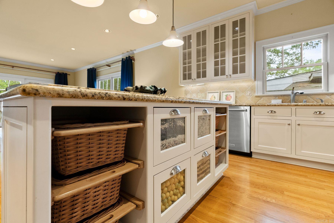
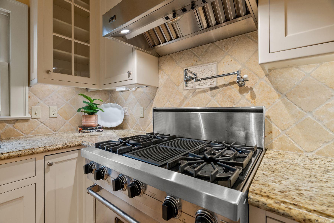
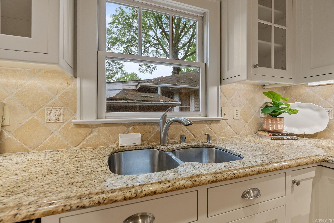
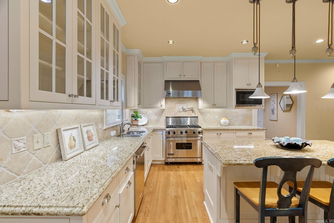
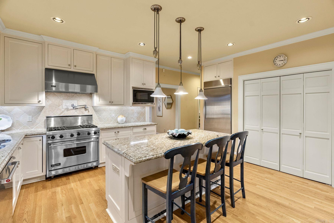
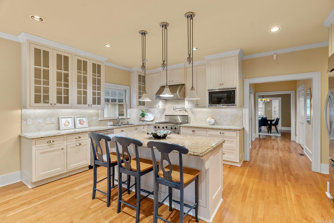
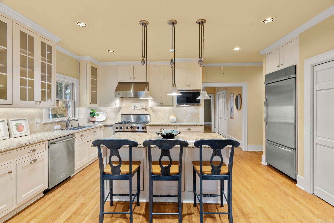
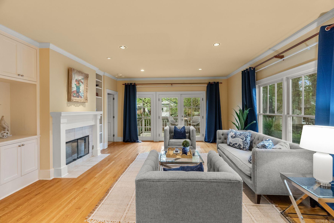
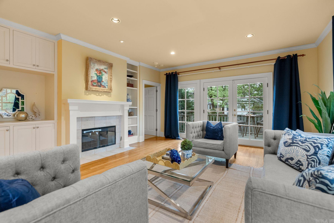
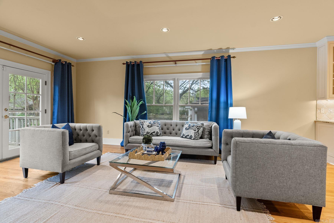
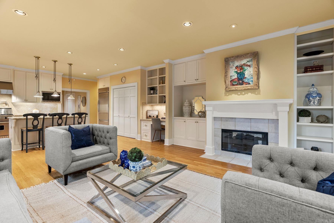
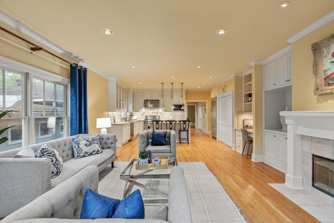
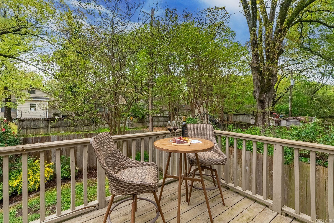
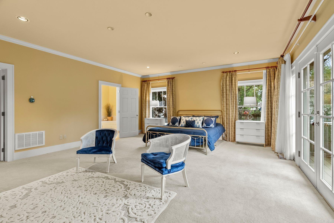
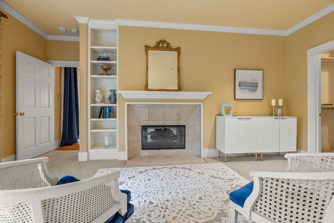
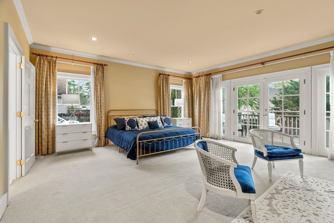
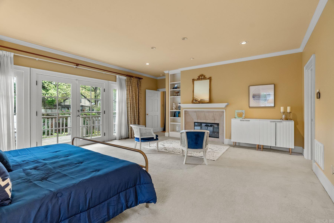
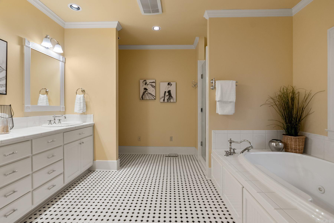
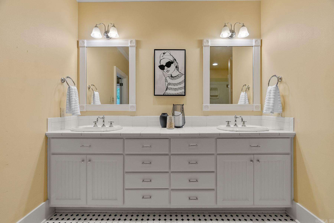
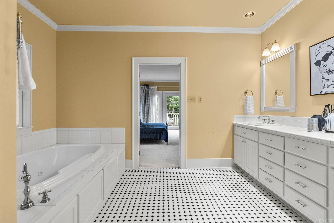
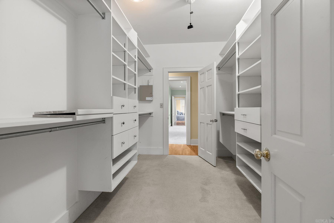
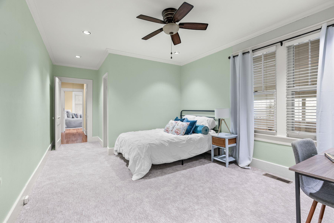
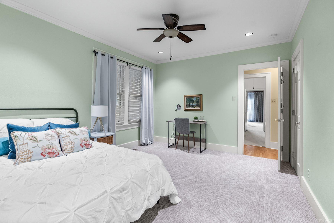
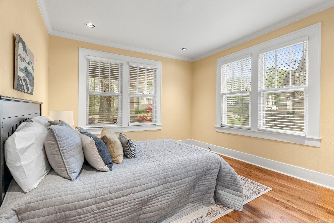
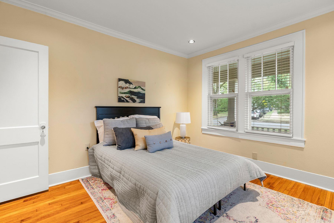
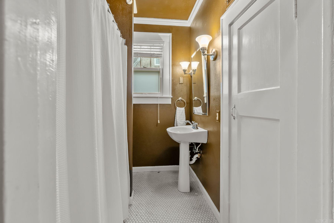
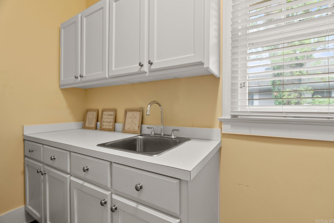
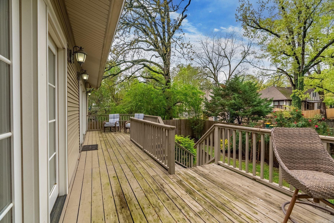
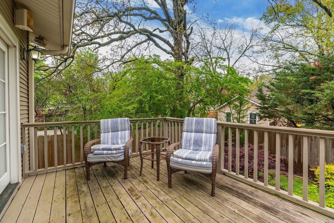
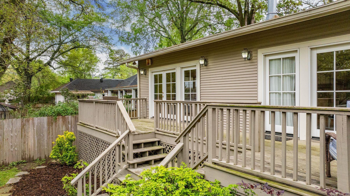
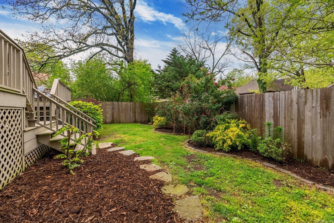
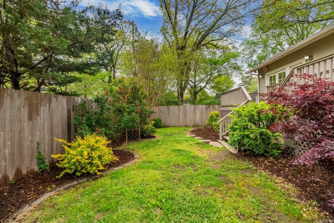
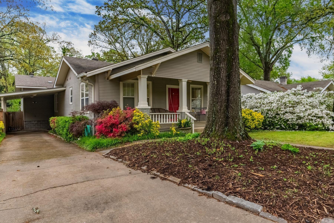
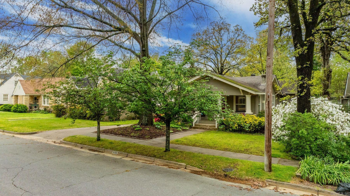
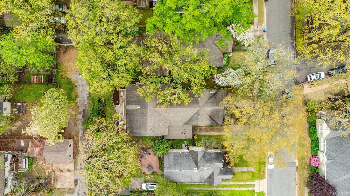
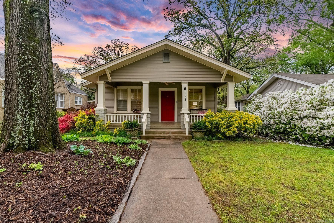
Built in the early 1900s, tucked into the Heights, mere steps away from Allsopp Park and blocks from Forest Park Elementary, stands a charming cottage. Seamlessly blending period allure with modern convenience, this 3-bedroom, 3-bathroom abode boasts an impeccable layout for comfortable living. Upon entering, you're greeted by a snug living room adorned with an original fireplace that flows into the formal dining area. An inviting hallway, complete with ample storage and a discreet laundry space, guides you to the heart of the home. Prepare to be enamored by the gourmet kitchen featuring granite countertops, stainless steel appliances, and a sizable island. The hearth room exudes warmth with its gas fireplace, bespoke built-ins, and French doors opening onto a deck spanning the rear of the home. The expansive primary suite offers a sitting area with a fireplace, a generous walk-in closet, a lavish bath, and French doors providing a serene view of the backyard. With a fully fenced yard, covered parking, and myriad other amenities such as the newly installed car charger, oversized hot water heater and alley access, this property is a dream come true for aficionados of the Heights.

3
beds

3
baths

2,501 Sq.Ft. LIVING AREA

6,969.6 Sq.Ft. lot

Chris Marsh

Chris Marsh

Features & Amenities

Interior

  • total bedrooms3
  • Total bathrooms3
  • full bathrooms3
  • Flooring Carpet, Wood, Tile
  • Fireplace Gas Logs Present
  • APPLIANCES Free-Standing Stove, Gas Range, Dishwasher, Disposal, Pantry, Refrigerator-Stays
  • other interior Features Washer Connection, Dryer Connection-Electric, Security System, Walk-In Closet(s), Built-Ins, Breakfast Bar, Kit Counter- Granite Slab

Area & Lot

  • Status Sold
  • Date Sold June 10, 2024
  • Living Area2,501 Sq.Ft.
  • Lot Area6,969.6 Sq.Ft.
  • MLS® ID24012220
  • TypeResidential
  • YEAR BUILT1923
  • NeighborhoodThe Heights
  • Architecture StylesBungalow/Cottage, Craftsman

Exterior

  • STORIES1
  • utilitiesWater-Public, Elec-Municipal (Entergy), Gas-Natural
  • roofComposition
  • lot featuresLevel, Extra Landscaping, In Subdivision
  • parkingCarport, One Car, Side Entry
  • AIR CONDITIONINGCentral Cool-Electric, Central Heat-Gas
  • SubstructureCrawl Space
  • Green featuresEV(Electric Car) Charger
  • other exterior FeaturesFrame

Financial

  • Sales Price$624,900
  • Real Estate Tax $5,594/yr

Work with Chris

I am committed to understanding your individual needs when it comes to buying and selling real estate. I aim to provide you with the best tools and expertise to help guide you on your journey.

Follow Me on Instagram