Leave a Message

Thank you for your message. I will be in touch with you shortly.

Explore Properties
501 Holly Street
501 Holly Street
501 Holly Street
501 Holly Street
501 Holly Street
501 Holly Street
501 Holly Street
501 Holly Street
501 Holly Street
501 Holly Street
501 Holly Street
501 Holly Street
501 Holly Street
501 Holly Street
501 Holly Street
501 Holly Street
501 Holly Street
501 Holly Street
501 Holly Street
501 Holly Street
501 Holly Street
501 Holly Street
501 Holly Street
501 Holly Street
501 Holly Street
501 Holly Street
501 Holly Street
501 Holly Street
501 Holly Street
501 Holly Street
501 Holly Street
501 Holly Street
501 Holly Street
501 Holly Street
501 Holly Street
501 Holly Street
501 Holly Street
501 Holly Street
501 Holly Street
501 Holly Street
501 Holly Street
501 Holly Street
501 Holly Street
501 Holly Street
501 Holly Street
501 Holly Street
501 Holly Street
501 Holly Street
501 Holly Street
501 Holly Street
SEE ALL PHOTOS
501 Holly Street
501 Holly Street
501 Holly Street
501 Holly Street
501 Holly Street
501 Holly Street
501 Holly Street
501 Holly Street
501 Holly Street
501 Holly Street
501 Holly Street
501 Holly Street
501 Holly Street
501 Holly Street
501 Holly Street
501 Holly Street
501 Holly Street
501 Holly Street
501 Holly Street
501 Holly Street
501 Holly Street
501 Holly Street
501 Holly Street
501 Holly Street
501 Holly Street
501 Holly Street
501 Holly Street
501 Holly Street
501 Holly Street
501 Holly Street
501 Holly Street
501 Holly Street
501 Holly Street
501 Holly Street
501 Holly Street
501 Holly Street
501 Holly Street
501 Holly Street
501 Holly Street
501 Holly Street
501 Holly Street
501 Holly Street
501 Holly Street
501 Holly Street
501 Holly Street
501 Holly Street
501 Holly Street
501 Holly Street
501 Holly Street
501 Holly Street
Sold

501 Holly Street

501 Holly Street, Little Rock, AR 72205

$830,000
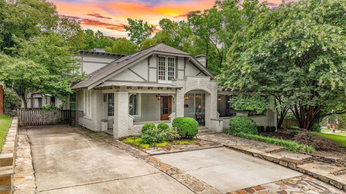
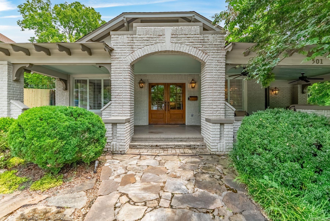
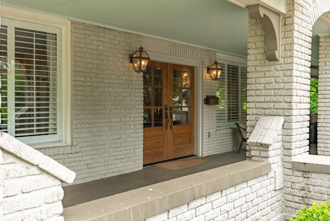
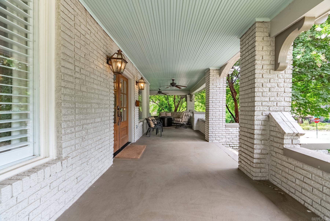
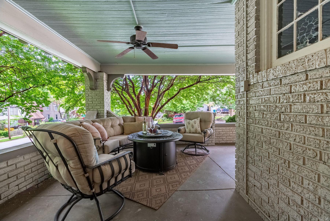
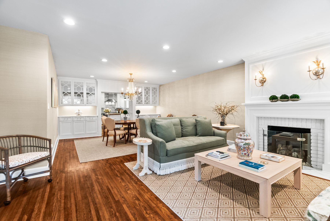
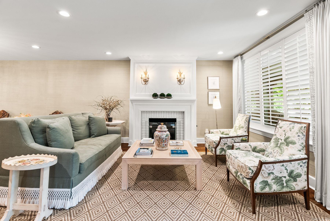
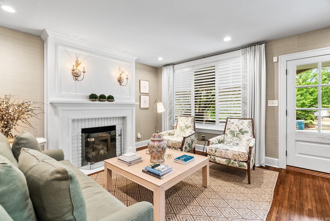
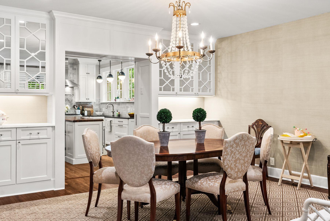
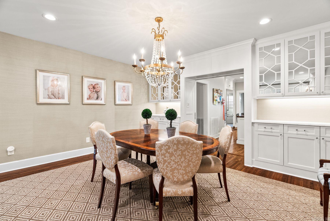
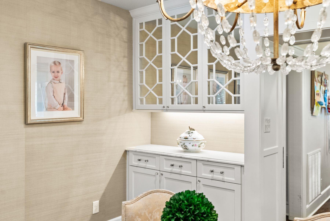
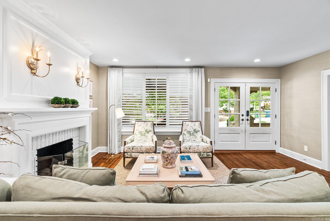
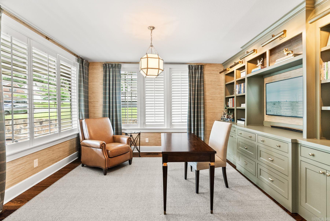
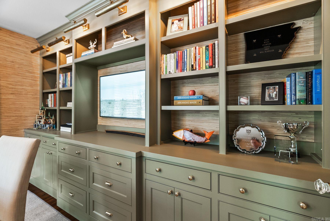
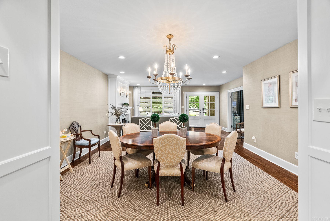
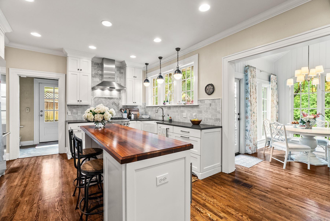
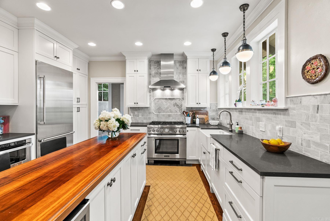
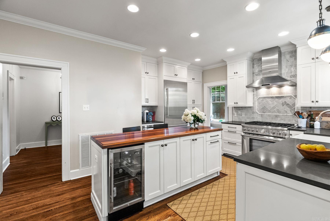
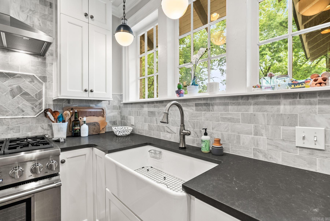
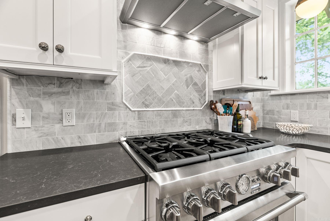
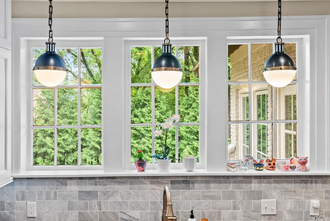
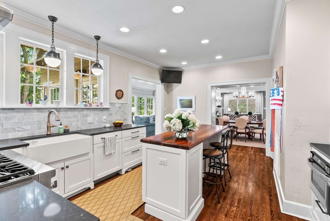
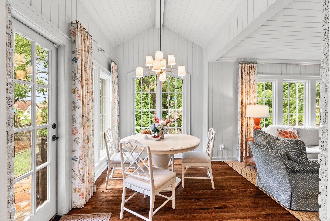
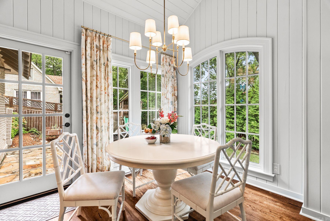
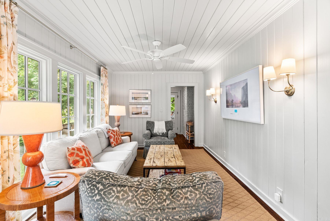
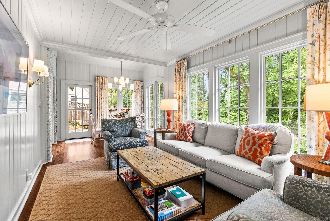
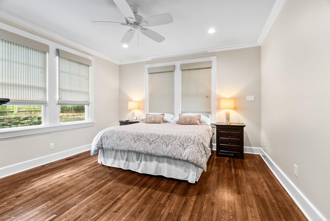
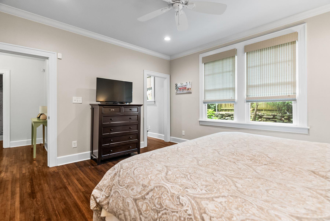
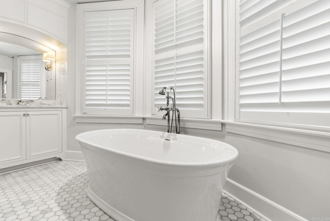
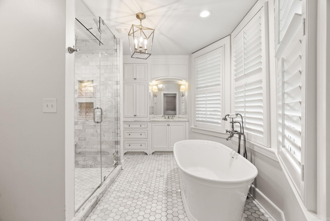
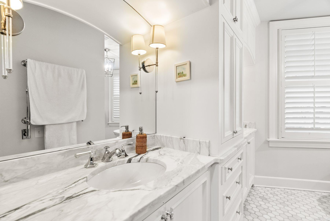
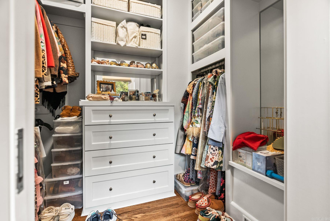
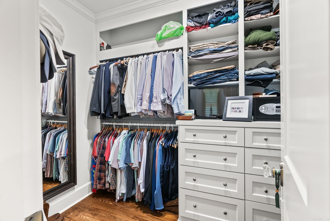
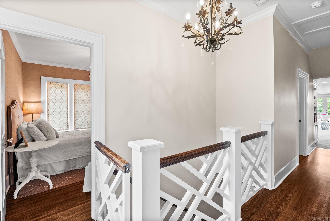
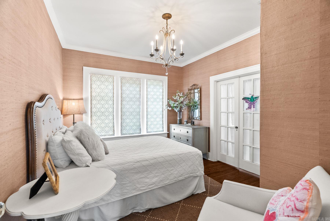
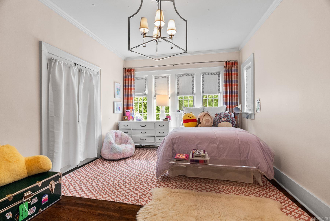
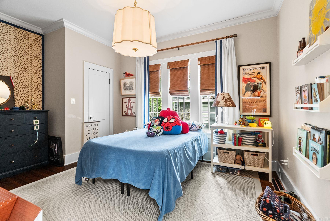
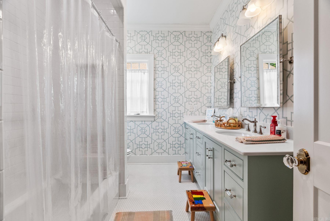
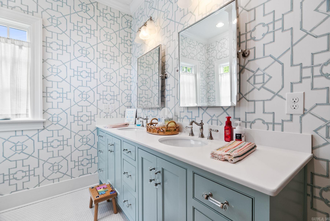
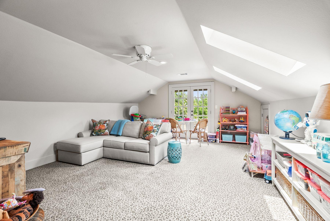
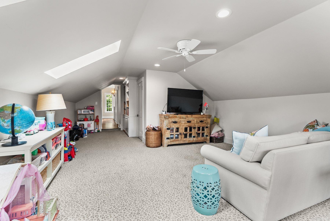
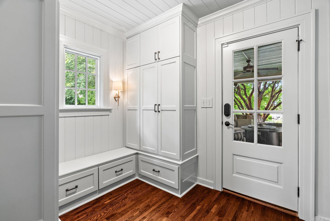
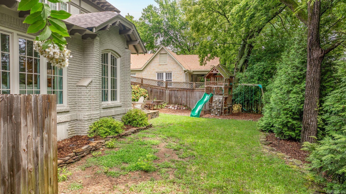
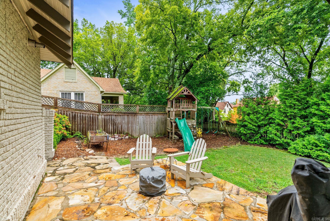
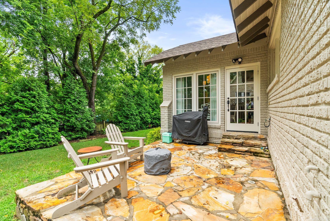
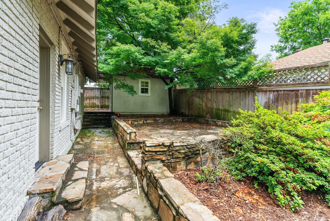
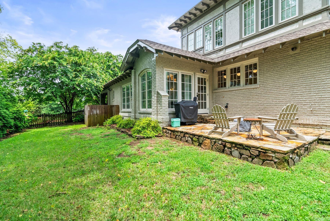
Discover timeless sophistication in this quintessential Hillcrest Craftsman home, meticulously updated to blend historic charm with modern comforts. In Little Rock's most walkable neighborhood, this residence offers a seamless fusion of spacious living areas perfect for comfortable living. The newly renovated kitchen serves as the heart of the home, featuring state-of-the-art appliances, custom cabinetry, and exquisite finishes. The adjoining dining and living areas create an inviting atmosphere, ideal for entertaining guests or relaxing. A sunroom bathed in natural light awaits, boasting an elegant breakfast room where mornings are savored.The refined home office provides the perfect retreat for productivity. Four bedrooms offer ample space for rest, including a luxurious primary suite with a private bath and spacious closets. A total of 2.5 baths ensure convenience and comfort. Outside, the alluring front porch punctuates the manicured yard that offers space for outdoor activities and gardening, complemented by the charming Craftsman-style facade that captures the essence of Hillcrest. This home is the main character in the book, "If These Walls Had Ears" by James Morgan.

4
beds

3
baths

3,408 Sq.Ft. LIVING AREA

9,147.6 Sq.Ft. lot

Chris Marsh

Chris Marsh

Features & Amenities

Interior

  • total bedrooms4
  • Total bathrooms3
  • full bathrooms2
  • half bathroom1
  • Flooring Carpet, Wood, Vinyl, Tile
  • Fireplace Woodburning-Site-Built, Gas Starter, Gas Logs Present
  • APPLIANCES Built-In Stove, Microwave, Gas Range, Dishwasher, Disposal, Pantry, Refrigerator-Stays, Bar/Fridge
  • other interior Features Washer Connection, Dryer Connection-Gas, Dryer Connection-Electric, Water Heater-Gas, Smoke Detector(s), Built-Ins, Ceiling Fan(s), Walk-in Shower

Area & Lot

  • Status Sold
  • Date Sold August 12, 2024
  • Living Area3,408 Sq.Ft.
  • Lot Area9,147.6 Sq.Ft.
  • MLS® ID24025608
  • TypeResidential
  • YEAR BUILT1923
  • NeighborhoodPulaski County
  • Architecture StylesCraftsman

Exterior

  • STORIES2
  • utilitiesSewer-Public, Water-Public, Elec-Municipal (Entergy), Gas-Natural
  • roofArchitectural Shingle, Flat
  • lot featuresCorner Lot, Extra Landscaping, In Subdivision, Historical District
  • parkingParking Pads, Three Car
  • AIR CONDITIONINGCentral Cool-Electric, Central Heat-Gas, Central Heat-Electric
  • SubstructureCrawl Space
  • other exterior FeaturesStucco, Brick, Frame Combo

Financial

  • Sales Price$830,000
  • Real Estate Tax $8,121/yr

Work with Chris

I am committed to understanding your individual needs when it comes to buying and selling real estate. I aim to provide you with the best tools and expertise to help guide you on your journey.

Follow Me on Instagram