Leave a Message

Thank you for your message. I will be in touch with you shortly.

Explore Properties
324 Troutt
324 Troutt
324 Troutt
324 Troutt
324 Troutt
324 Troutt
324 Troutt
324 Troutt
324 Troutt
324 Troutt
324 Troutt
324 Troutt
324 Troutt
324 Troutt
324 Troutt
324 Troutt
324 Troutt
324 Troutt
324 Troutt
324 Troutt
SEE ALL PHOTOS
324 Troutt
324 Troutt
324 Troutt
324 Troutt
324 Troutt
324 Troutt
324 Troutt
324 Troutt
324 Troutt
324 Troutt
324 Troutt
324 Troutt
324 Troutt
324 Troutt
324 Troutt
324 Troutt
324 Troutt
324 Troutt
324 Troutt
324 Troutt
Sold

324 Troutt

324 Troutt, Benton, AR 72019

$223,000
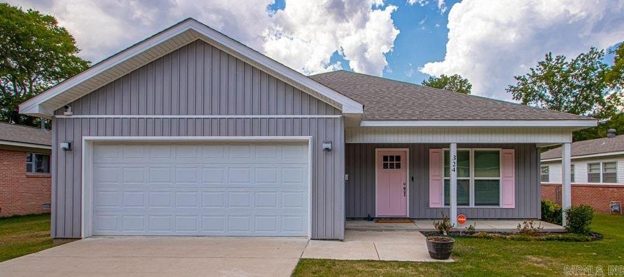
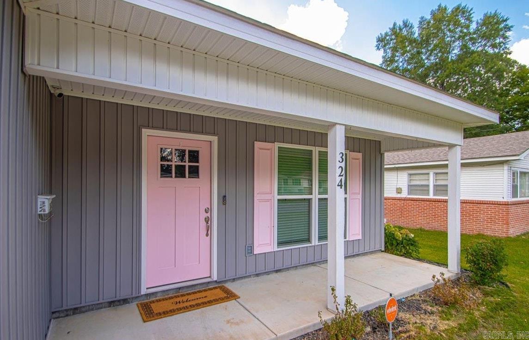
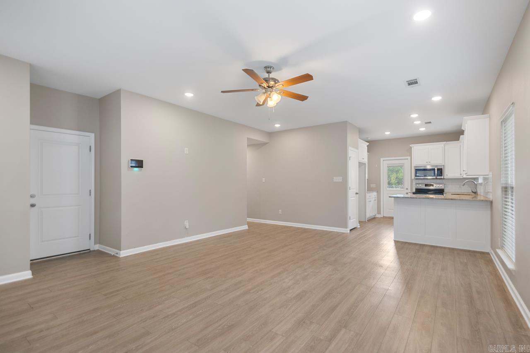
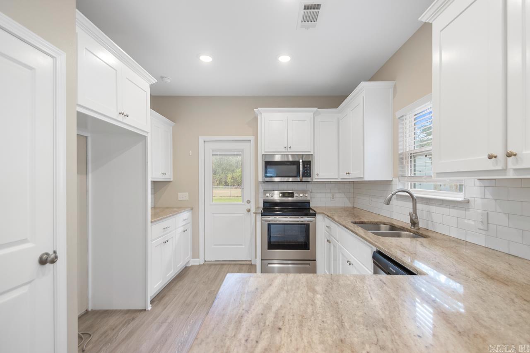
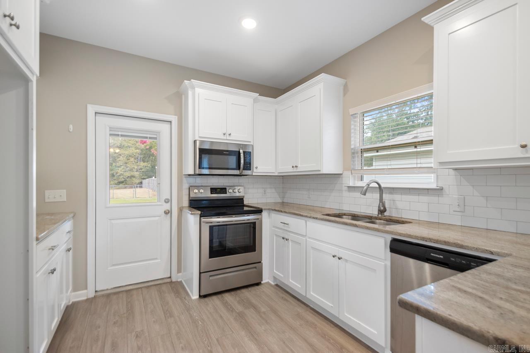
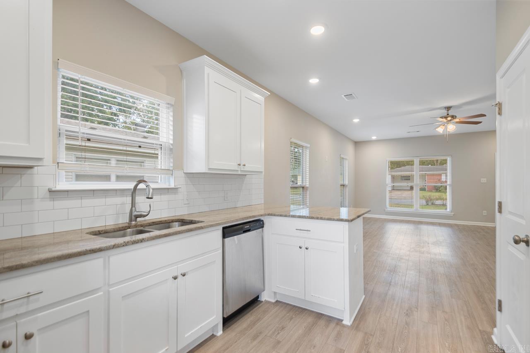
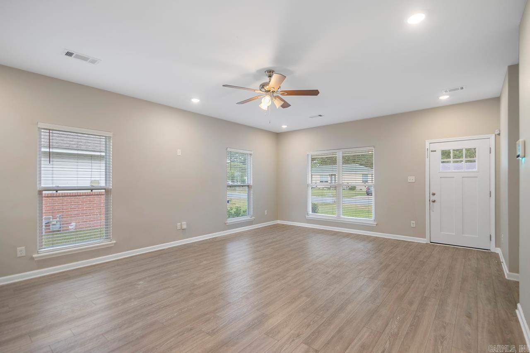
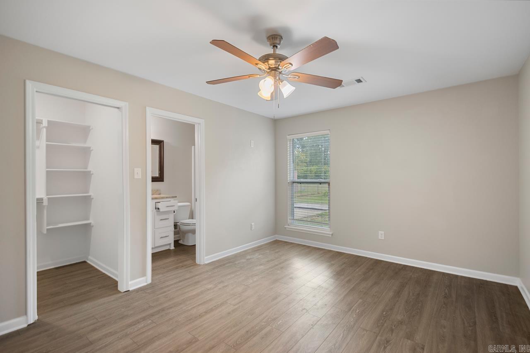
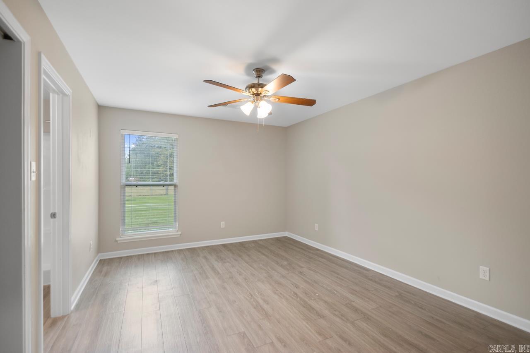
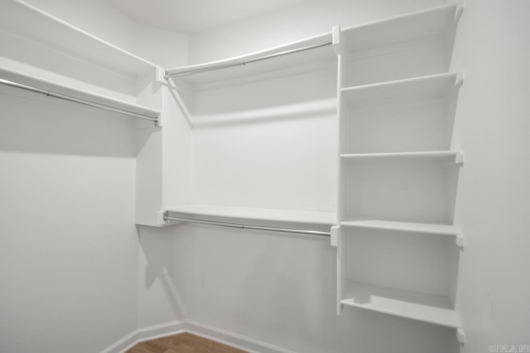
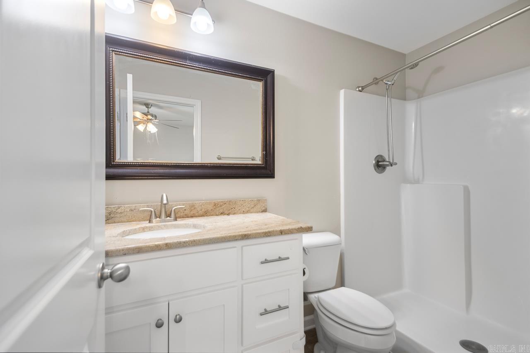
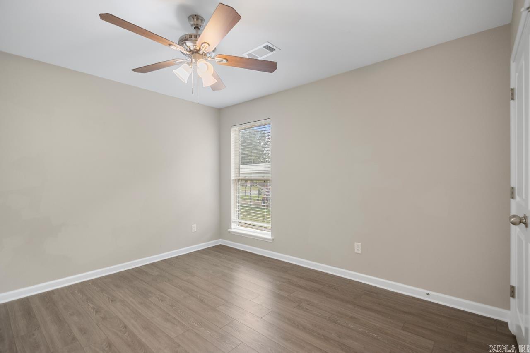
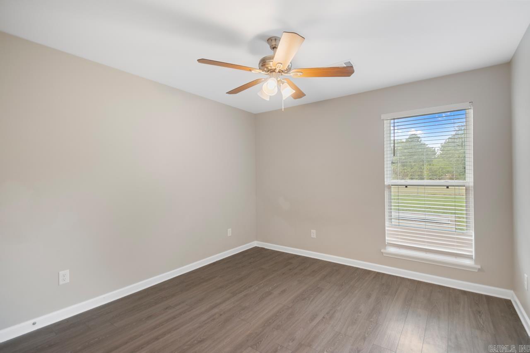
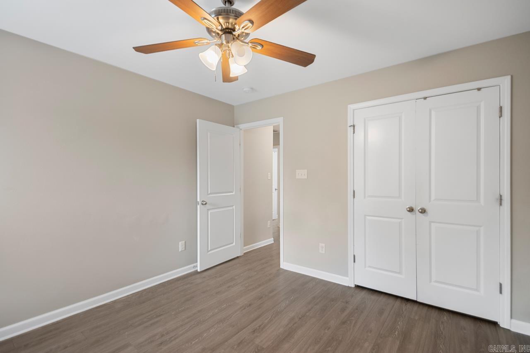
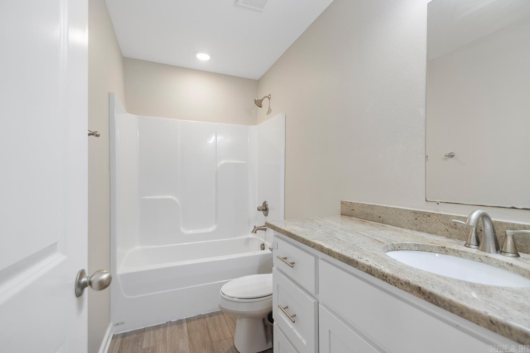
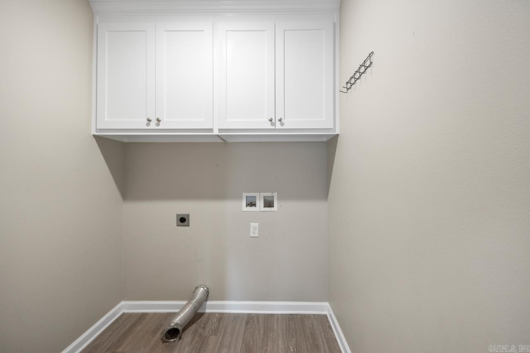
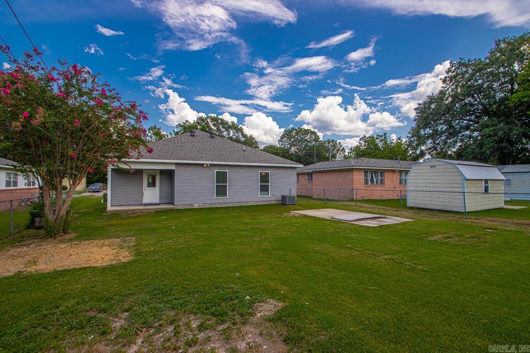
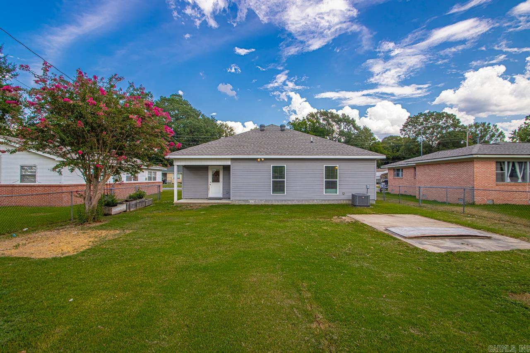
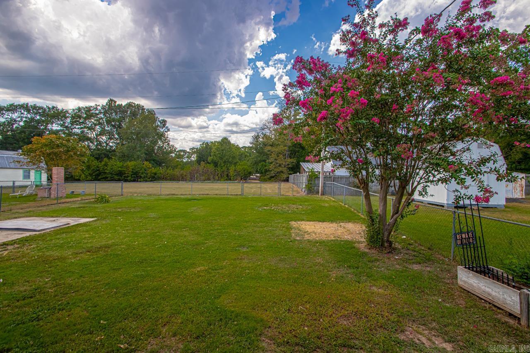
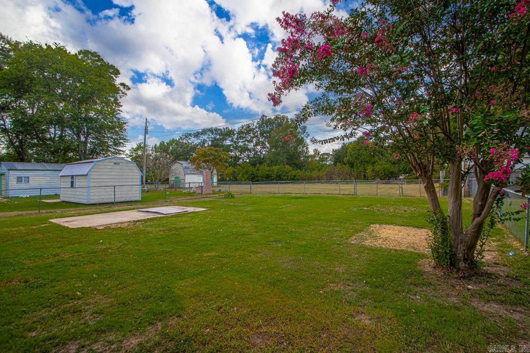
Welcome to this charming 3-bedroom, 2-bath home in the desirable Troutt subdivision of Benton. As you step inside, you're welcomed to an open floor plan with seamless flow between the living, dining, and kitchen areas, perfect for everyday living and entertaining. The eat-in kitchen features a breakfast bar, generous cabinet space, and stainless steel appliances. The primary bedroom offers a private bath and a thoughtfully designed closet with built-in storage. Two additional bedrooms provide plenty of space for family, guests, or a home office. Enjoy the convenience of an attached 2-car garage and a dedicated laundry room. Outdoors, a covered front porch welcomes you, while the covered back patio is ideal for relaxing or dining outside. The partially fenced yard offers both space and privacy. This home combines comfort, style, and a great location, ready for you to move right in.

3
beds

2
baths

1,350 Sq.Ft. LIVING AREA

8,276.4 Sq.Ft. lot

Jaime Reddish

Jaime Reddish

Features & Amenities

Interior

  • total bedrooms3
  • Total bathrooms2
  • full bathrooms2
  • Flooring Luxury Vinyl
  • Fireplace None
  • APPLIANCES Microwave, Electric Range, Dishwasher, Disposal, Pantry, Ice Maker Connection
  • other interior Features Washer Connection, Dryer Connection-Electric, Water Heater-Electric

Area & Lot

  • Status Sold
  • Date Sold September 19, 2025
  • Living Area1,350 Sq.Ft.
  • Lot Area8,276.4 Sq.Ft.
  • MLS® ID25032397
  • TypeResidential
  • YEAR BUILT2021
  • NeighborhoodBenton
  • Architecture StylesTraditional
  • Elementary SchoolCaldwell
  • Middle SchoolBenton
  • High SchoolBenton

Exterior

  • STORIES1
  • utilitiesSewer-Public, Water-Public, Elec-Municipal (Entergy), TV-Cable
  • roofArchitectural Shingle
  • lot featuresLevel, In Subdivision
  • parkingGarage, Two Car
  • AIR CONDITIONINGCentral Cool-Electric, Central Heat-Electric
  • SubstructureSlab
  • Green featuresInsulated Windows
  • other exterior FeaturesMetal/Vinyl Siding

Financial

  • Sales Price$223,000
  • Real Estate Tax $1,565/yr

Work with Chris

I am committed to understanding your individual needs when it comes to buying and selling real estate. I aim to provide you with the best tools and expertise to help guide you on your journey.

Follow Me on Instagram