Leave a Message

Thank you for your message. I will be in touch with you shortly.

Explore Properties
25 Piper Lane
25 Piper Lane
25 Piper Lane
25 Piper Lane
25 Piper Lane
25 Piper Lane
25 Piper Lane
25 Piper Lane
25 Piper Lane
25 Piper Lane
25 Piper Lane
25 Piper Lane
25 Piper Lane
25 Piper Lane
25 Piper Lane
25 Piper Lane
25 Piper Lane
25 Piper Lane
25 Piper Lane
25 Piper Lane
25 Piper Lane
25 Piper Lane
25 Piper Lane
25 Piper Lane
25 Piper Lane
25 Piper Lane
25 Piper Lane
25 Piper Lane
25 Piper Lane
25 Piper Lane
25 Piper Lane
25 Piper Lane
25 Piper Lane
25 Piper Lane
25 Piper Lane
25 Piper Lane
25 Piper Lane
25 Piper Lane
25 Piper Lane
25 Piper Lane
25 Piper Lane
25 Piper Lane
25 Piper Lane
25 Piper Lane
25 Piper Lane
25 Piper Lane
25 Piper Lane
25 Piper Lane
25 Piper Lane
25 Piper Lane
SEE ALL PHOTOS
25 Piper Lane
25 Piper Lane
25 Piper Lane
25 Piper Lane
25 Piper Lane
25 Piper Lane
25 Piper Lane
25 Piper Lane
25 Piper Lane
25 Piper Lane
25 Piper Lane
25 Piper Lane
25 Piper Lane
25 Piper Lane
25 Piper Lane
25 Piper Lane
25 Piper Lane
25 Piper Lane
25 Piper Lane
25 Piper Lane
25 Piper Lane
25 Piper Lane
25 Piper Lane
25 Piper Lane
25 Piper Lane
25 Piper Lane
25 Piper Lane
25 Piper Lane
25 Piper Lane
25 Piper Lane
25 Piper Lane
25 Piper Lane
25 Piper Lane
25 Piper Lane
25 Piper Lane
25 Piper Lane
25 Piper Lane
25 Piper Lane
25 Piper Lane
25 Piper Lane
25 Piper Lane
25 Piper Lane
25 Piper Lane
25 Piper Lane
25 Piper Lane
25 Piper Lane
25 Piper Lane
25 Piper Lane
25 Piper Lane
25 Piper Lane
Sold

25 Piper Lane

25 Piper Lane, Little Rock, AR 72223

$397,500
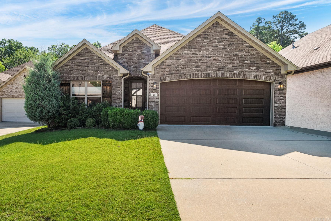
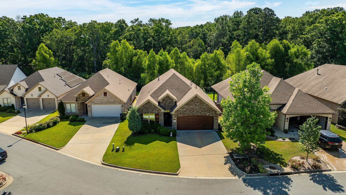
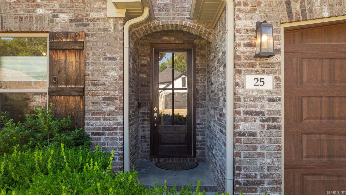
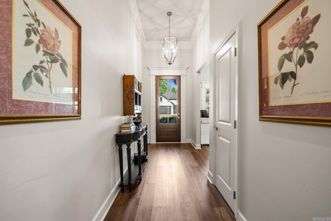
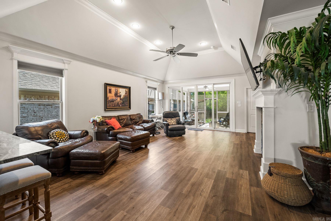
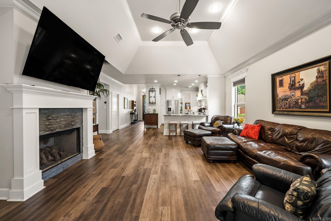
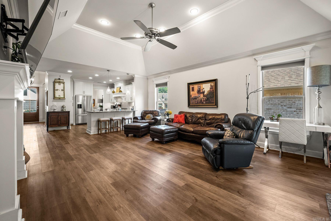
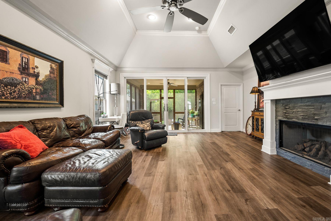
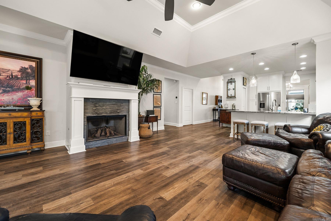
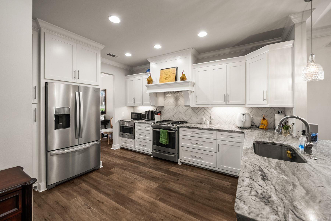
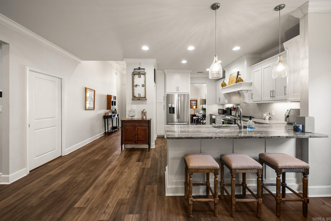
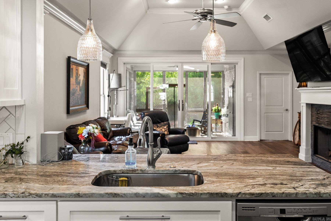
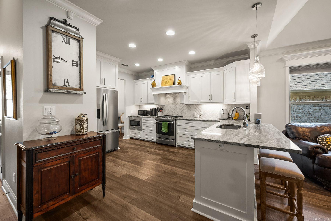
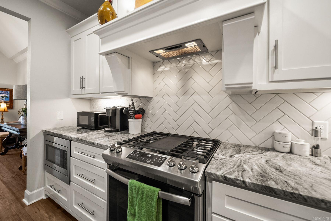
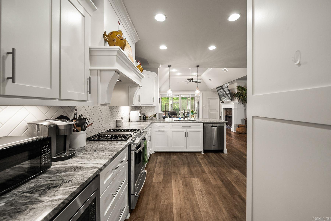
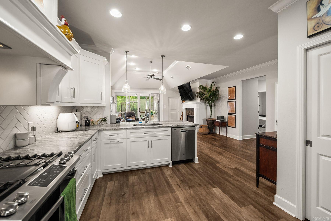
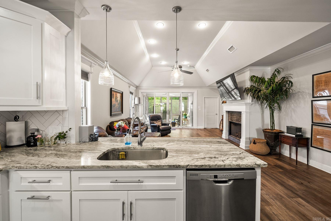
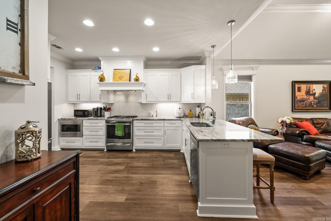
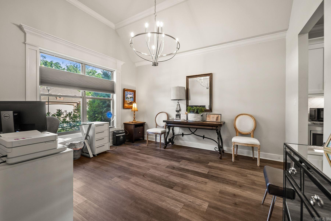
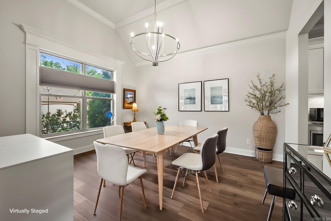
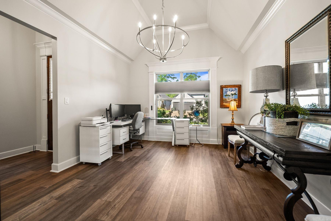
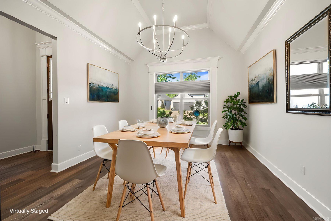
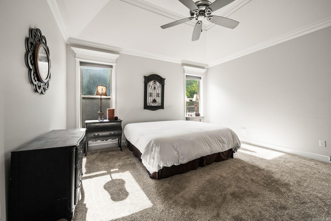
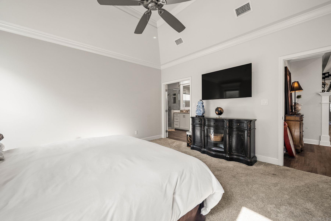
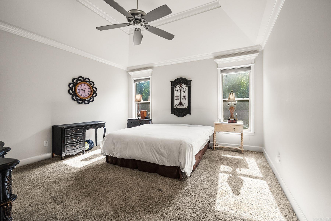
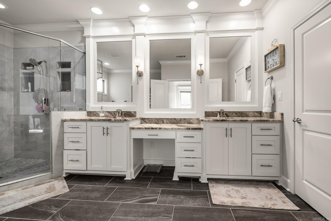
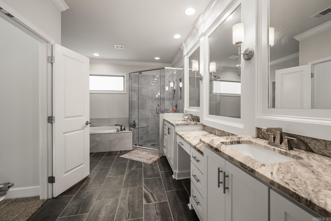
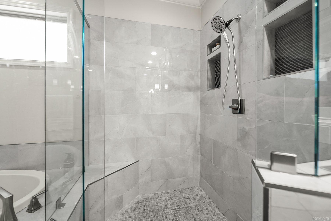
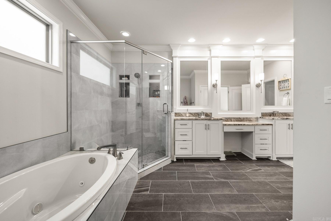
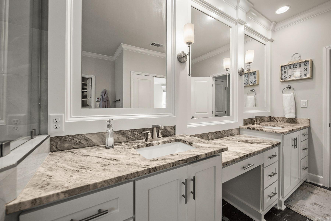
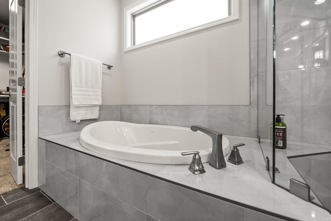
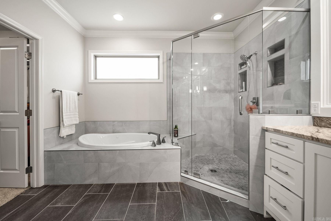
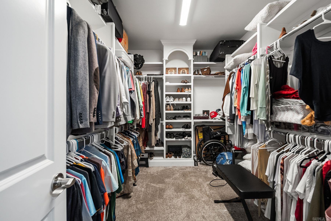
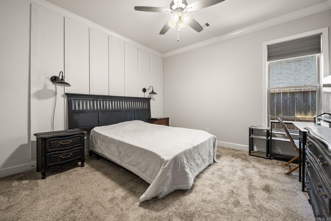
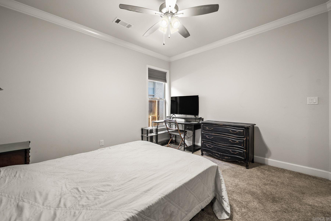
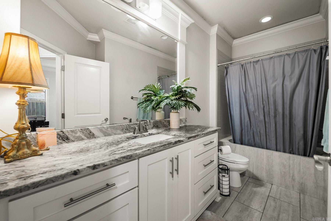
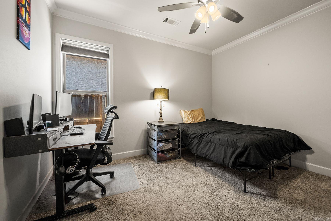
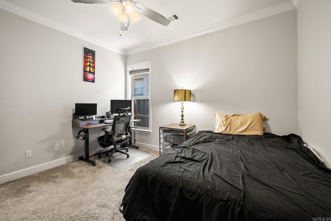
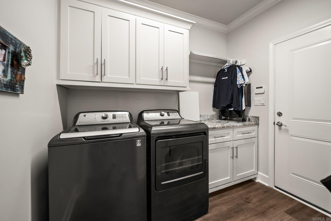
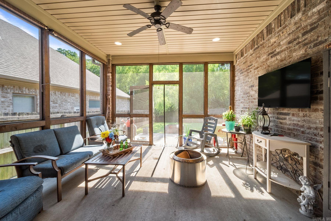
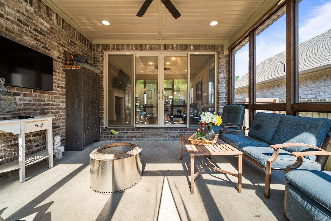
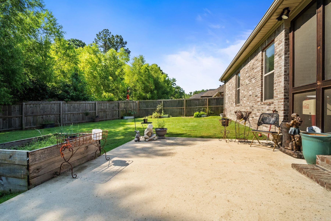
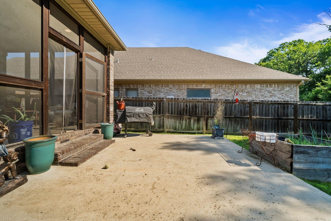
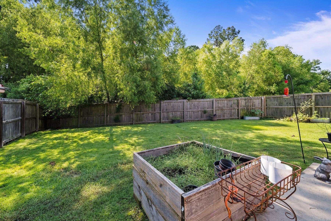
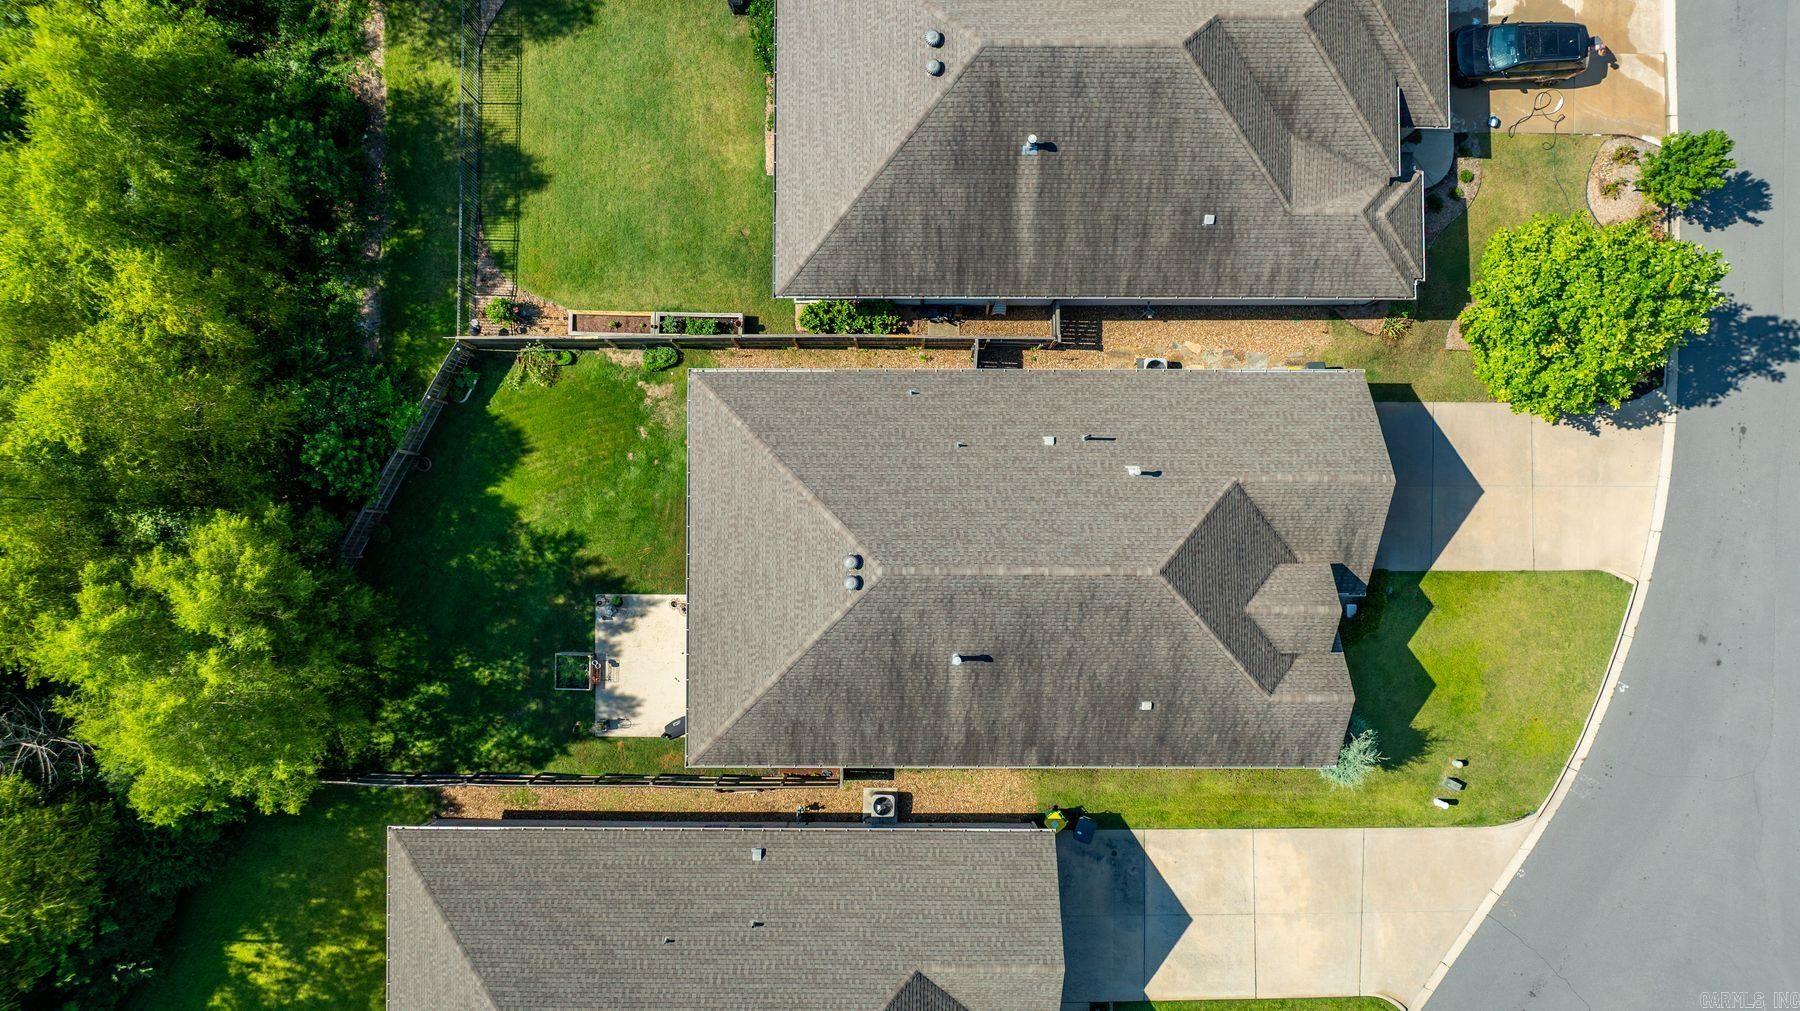
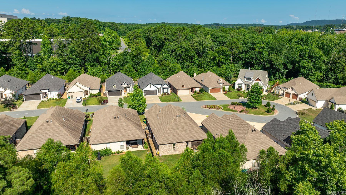
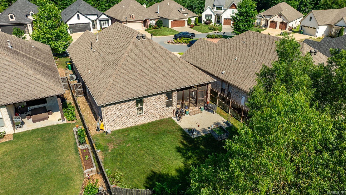
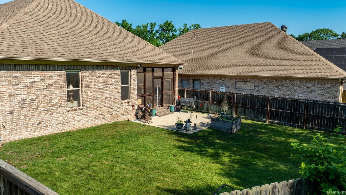
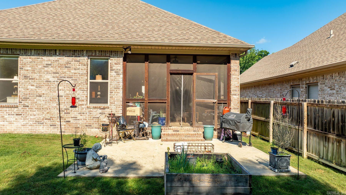
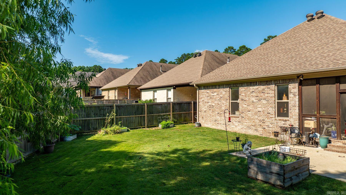
Tucked away on a quiet cul-de-sac, this beautifully designed one-level home offers the perfect blend of modern comfort, thoughtful craftsmanship, and everyday functionality. Built in 2019, this 3-bedroom, 2-bath residence features over 2,000 square feet of open-concept living designed for effortless entertaining and comfortable daily life. The spacious kitchen showcases custom cabinetry and flows seamlessly into the living and dining areas, while custom blinds throughout add a polished finish. Retreat to the private primary suite featuring a generous walk-in closet, dual vanities, an oversized walk-in shower, and a relaxing jetted tub. Step outside to enjoy the screened porch overlooking a large, fully fenced backyard with peaceful wooded views, creating a private setting for outdoor living. Additional highlights include a two-car garage, professional landscaping, sprinkler system, tankless water heater, and quality finishes throughout. Combining modern efficiency, timeless style, and an exceptional location, this move-in-ready home is one you won't want to miss.

3
beds

2
baths

2,041 Sq.Ft. LIVING AREA

7,840.8 Sq.Ft. lot

Mattie Hatcher

Mattie Hatcher

Features & Amenities

Interior

  • total bedrooms3
  • Total bathrooms2
  • full bathrooms2
  • Flooring Carpet, Tile, Luxury Vinyl
  • Fireplace Gas Logs Present
  • APPLIANCES Microwave, Gas Range, Dishwasher, Disposal, Pantry
  • other interior Features Washer Connection, Dryer Connection-Electric, Water Heater-Gas, Whirlpool/Hot Tub/Spa, Smoke Detector(s), Security System, Window Treatments, Walk-In Closet(s), Ceiling Fan(s), Walk-in Shower, Breakfast Bar

Area & Lot

  • Status Sold
  • Date Sold September 10, 2026
  • Living Area2,041 Sq.Ft.
  • Lot Area7,840.8 Sq.Ft.
  • MLS® ID26028409
  • TypeResidential
  • YEAR BUILT2019
  • NeighborhoodLittle Rock
  • Architecture StylesTraditional

Exterior

  • STORIES1
  • utilitiesSewer-Public, Water-Public, Elec-Municipal (Entergy), Gas-Natural
  • roofArchitectural Shingle
  • lot featuresLevel, Cul-de-sac, Cleared, Extra Landscaping, In Subdivision
  • parkingGarage, Two Car, Auto Door Opener
  • AIR CONDITIONINGCentral Cool-Electric, Central Heat-Gas
  • SubstructureSlab
  • Green featuresInsulated Windows, Insulated Doors
  • other exterior FeaturesBrick

Financial

  • Sales Price$397,500
  • Real Estate Tax $4,336/yr

Work with Chris

I am committed to understanding your individual needs when it comes to buying and selling real estate. I aim to provide you with the best tools and expertise to help guide you on your journey.

Follow Me on Instagram