Leave a Message

Thank you for your message. I will be in touch with you shortly.

Explore Properties
12001 Cherryside Drive
SEE ALL PHOTOS
12001 Cherryside Drive
Sold

12001 Cherryside Drive

12001 Cherryside Drive, Little Rock, AR 72211

$270,000
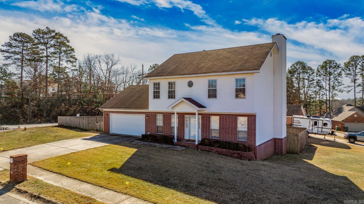
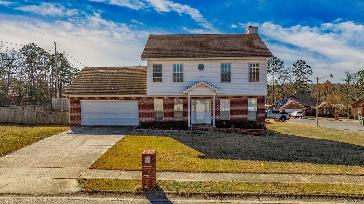
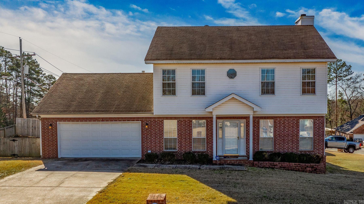
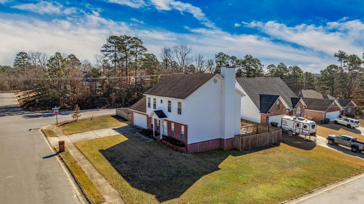
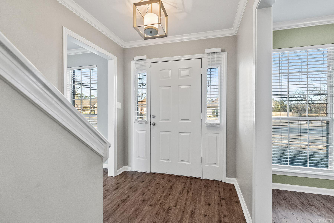
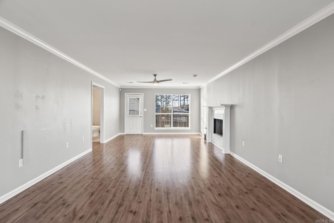
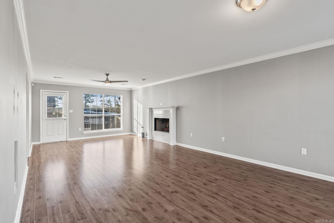
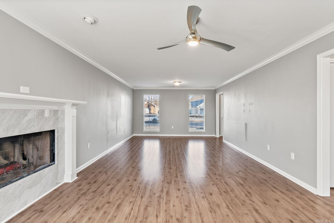
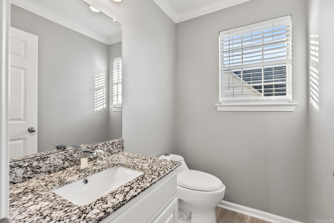
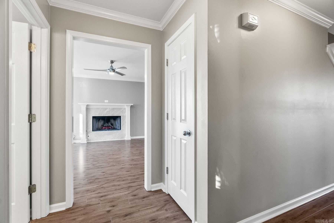
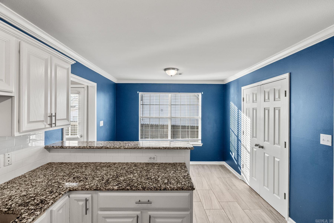
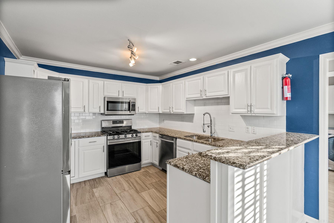
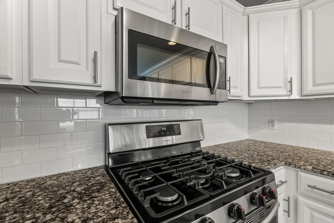
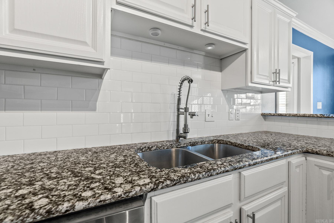
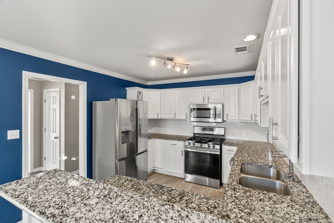
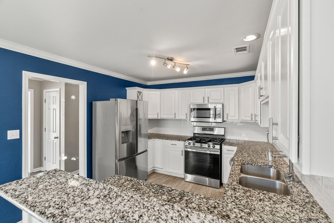
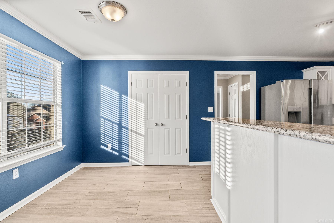
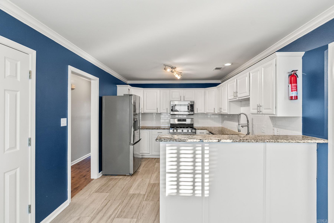
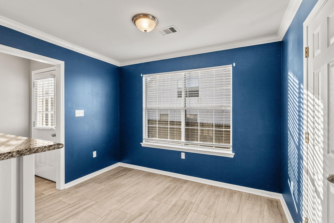
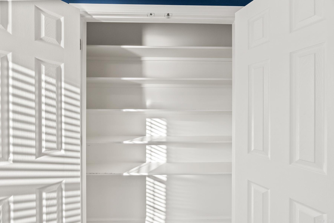
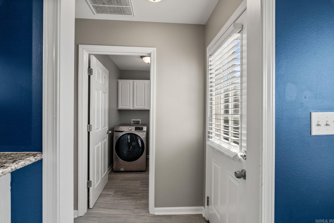
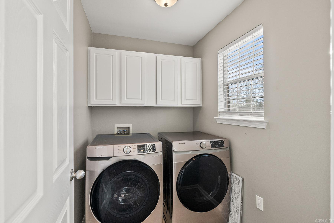
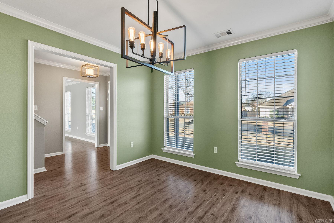
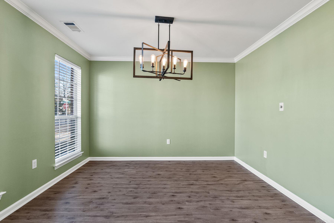
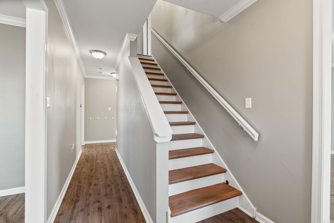
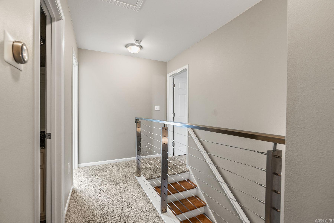
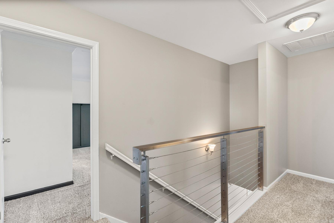
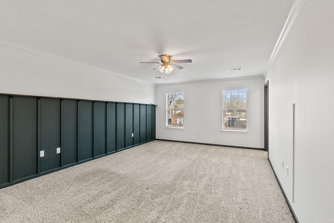
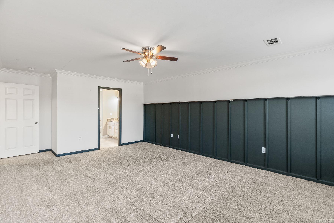
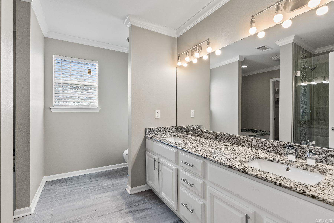
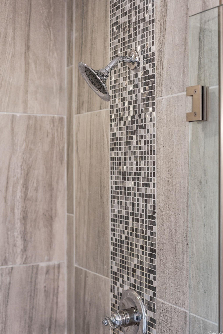
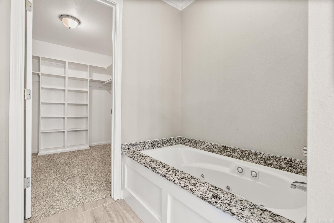
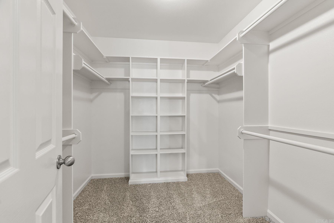
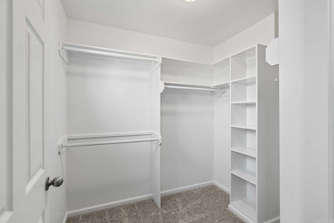
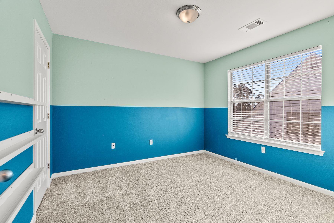

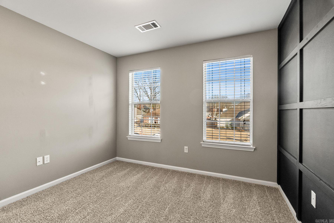
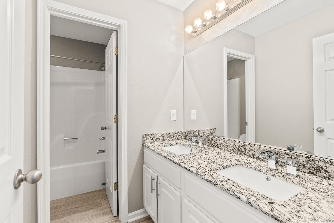
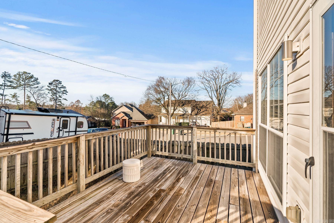
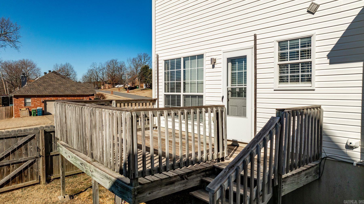
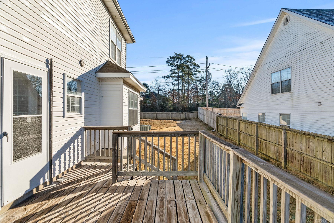
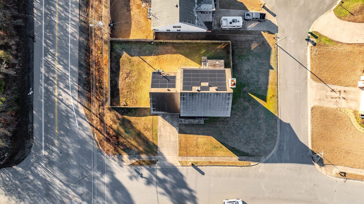
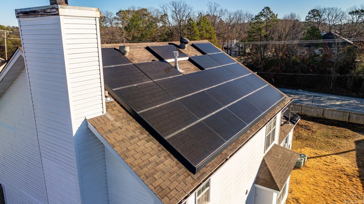
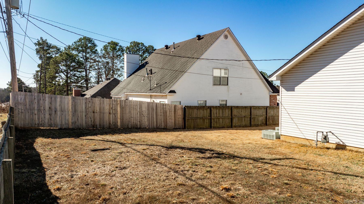
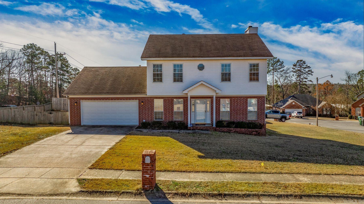
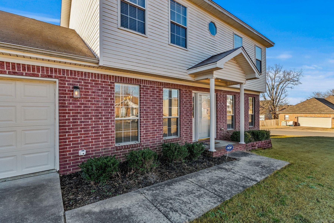
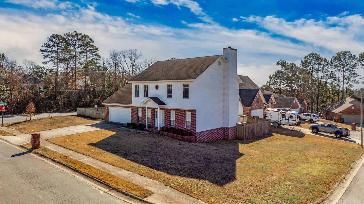
Nestled on an oversized corner lot, this well-maintained home has been updated throughout, adding a touch of contemporary flair. The layout seamlessly connects the living, dining, and kitchen areas, creating an ideal space for both entertaining and everyday living. The eat-in kitchen features granite countertops, stainless steel appliances, and plenty of cabinet storage. Retreat to the spacious primary suite, complete with two separate walk-in closets and a beautifully updated ensuite bathroom with a jacuzzi tub and a walk-in tiled shower. Outside, the expansive fenced backyard provides endless possibilities for outdoor enjoyment. Spacious two car garage has additional area for storage and a Tesla charger. Home offers Tesla solar panels and is located in the desirable area of West Little Rock near the Heart Hospital and w/in easy access to both I-430 & I-630. SEE AGENT REMARKS!

3
beds

3
baths

1,974 Sq.Ft. LIVING AREA

9,583.2 Sq.Ft. lot

Angela Padgett

Angela Padgett

Features & Amenities

Interior

  • total bedrooms3
  • Total bathrooms3
  • full bathrooms2
  • half bathroom1
  • Flooring Carpet, Tile, Luxury Vinyl
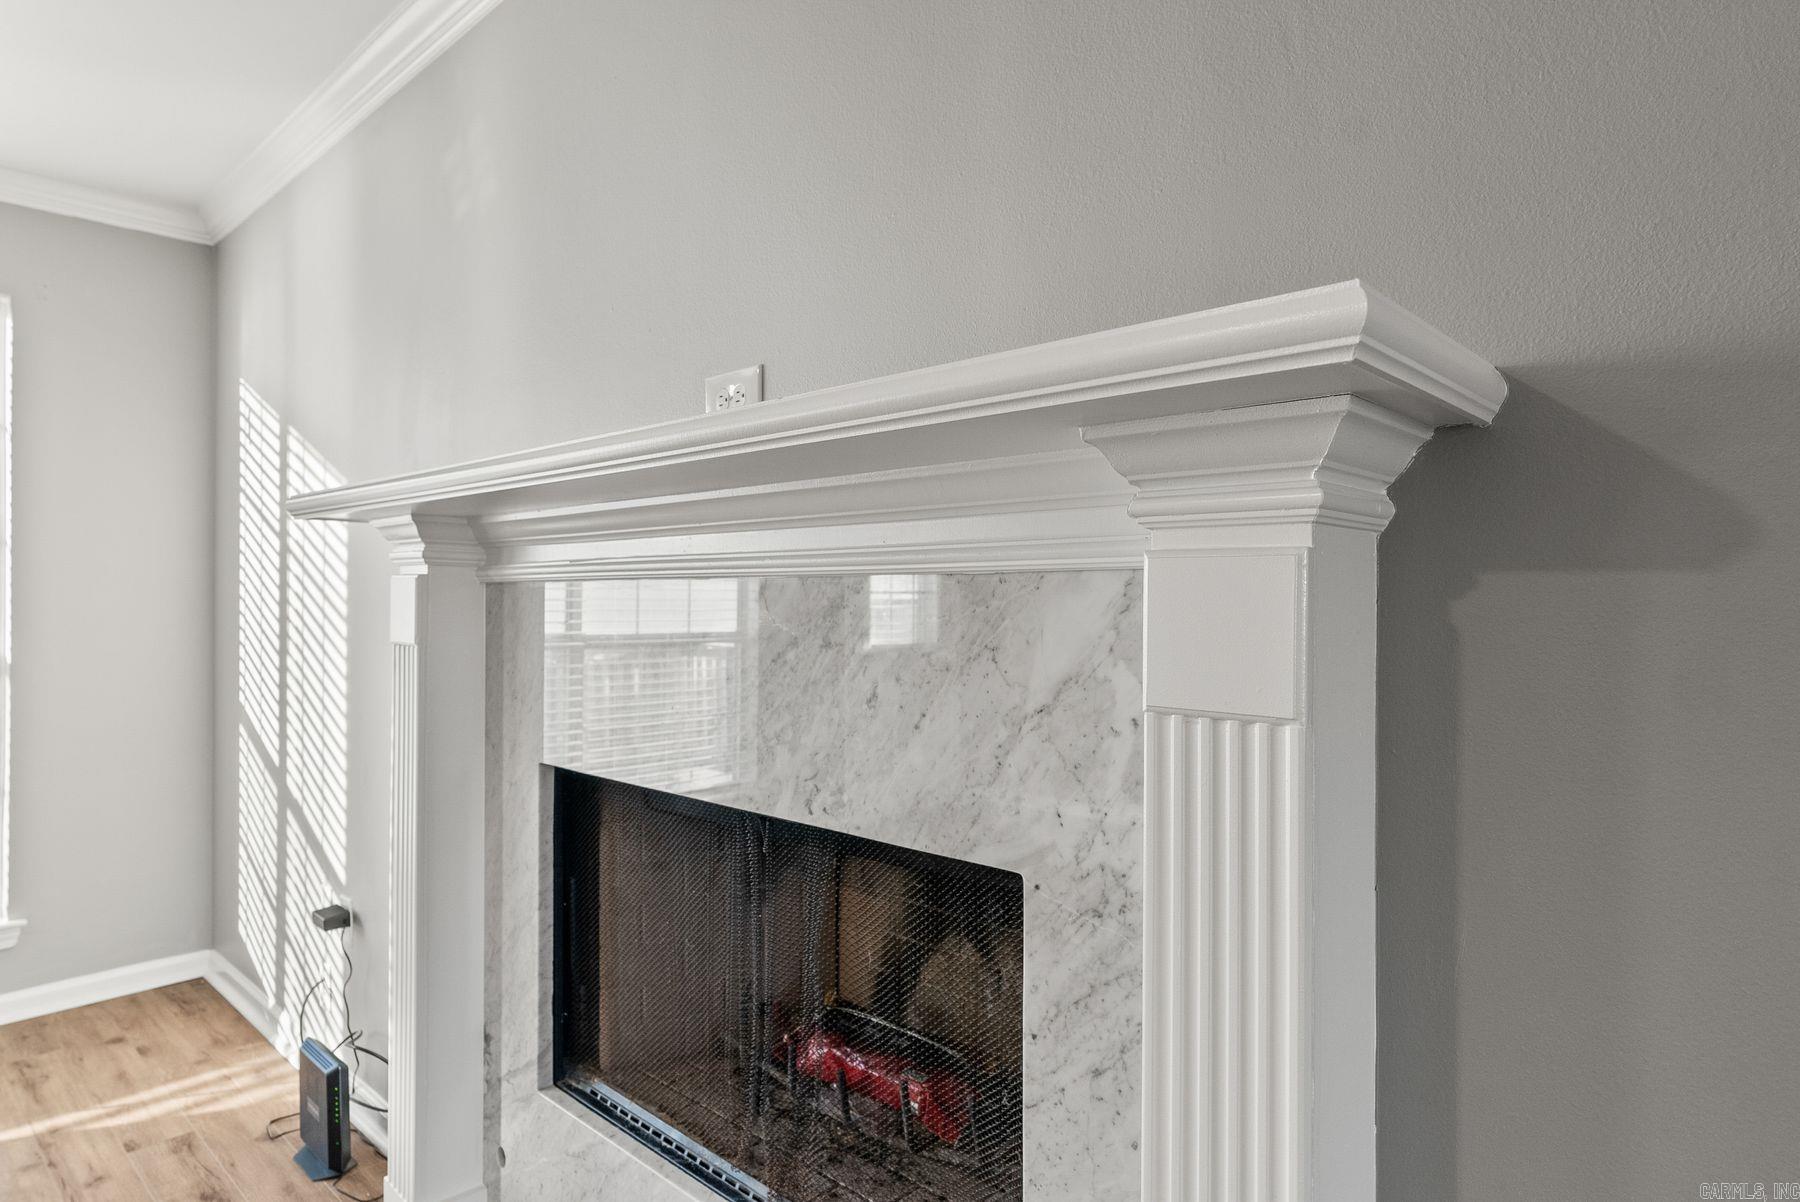
  • Fireplace Gas Logs Present
  • APPLIANCES Free-Standing Stove, Microwave, Gas Range, Dishwasher, Disposal, Pantry, Ice Maker Connection
  • other interior Features Washer Connection, Dryer Connection-Gas, Smoke Detector(s), Walk-In Closet(s), Ceiling Fan(s), Walk-in Shower, Kit Counter- Granite Slab

Area & Lot

  • Status Sold
  • Date Sold July 17, 2024
  • Living Area1,974 Sq.Ft.
  • Lot Area9,583.2 Sq.Ft.
  • MLS® ID24004183
  • TypeResidential
  • YEAR BUILT1998
  • NeighborhoodWoodlands Edge & Brodie Creek
  • Architecture StylesTraditional

Exterior

  • STORIES2
  • utilitiesSewer-Public, Water-Public, Elec-Municipal (Entergy), Gas-Natural, Solar
  • roofComposition
  • lot featuresCorner Lot, In Subdivision
  • parkingGarage, Two Car, Auto Door Opener
  • AIR CONDITIONINGCentral Cool-Electric, Central Heat-Gas
  • SubstructureSlab
  • Green featuresEV(Electric Car) Charger, Solar Panels, Other (see remarks)
  • other exterior FeaturesBrick, Metal/Vinyl Siding

Financial

  • Sales Price$270,000
  • Real Estate Tax $3,212/yr

Work with Chris

I am committed to understanding your individual needs when it comes to buying and selling real estate. I aim to provide you with the best tools and expertise to help guide you on your journey.

Follow Me on Instagram