Leave a Message

Thank you for your message. I will be in touch with you shortly.

Explore Properties
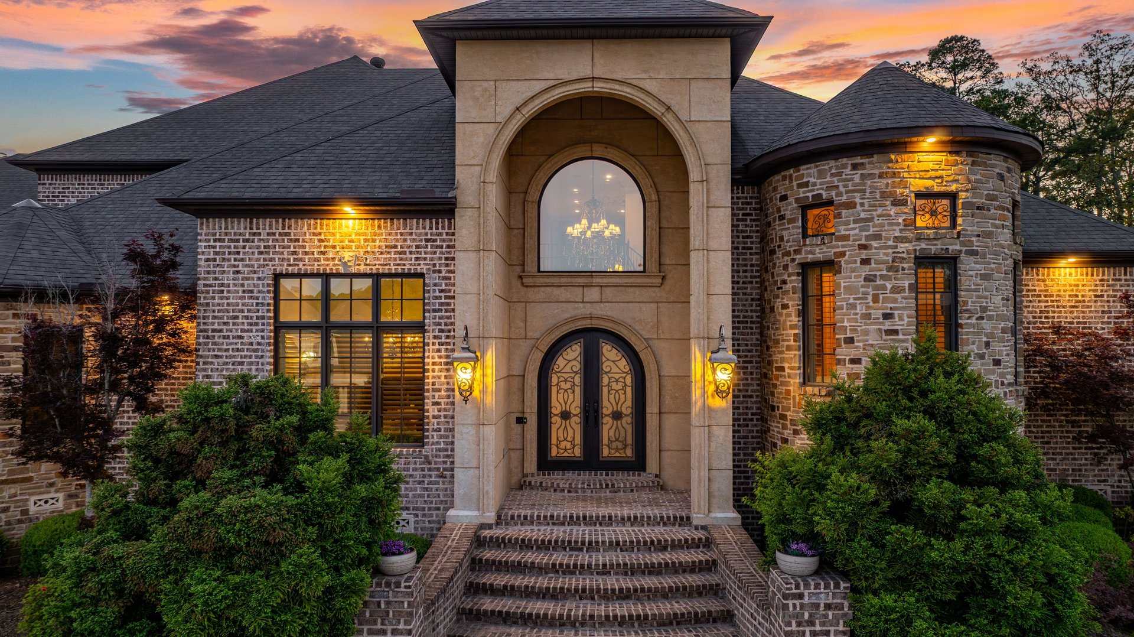
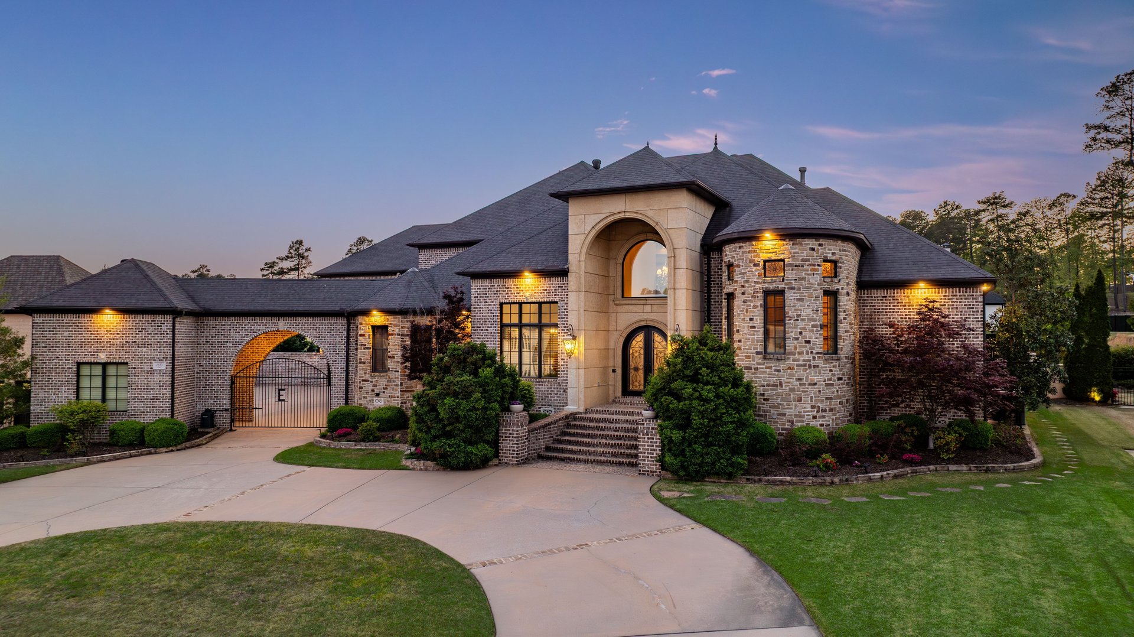
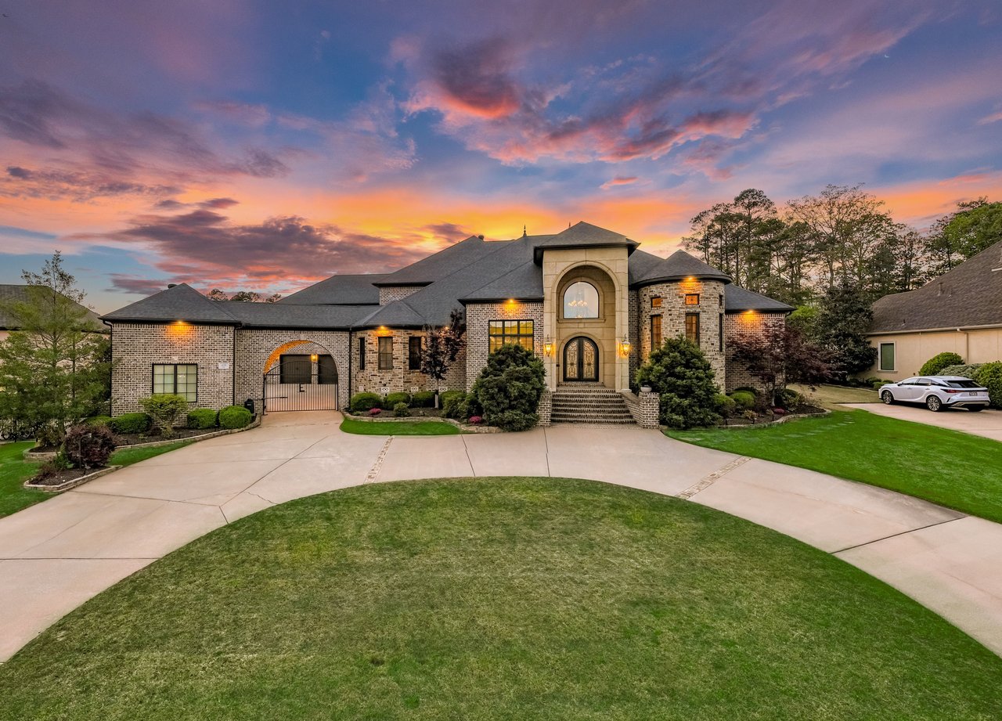
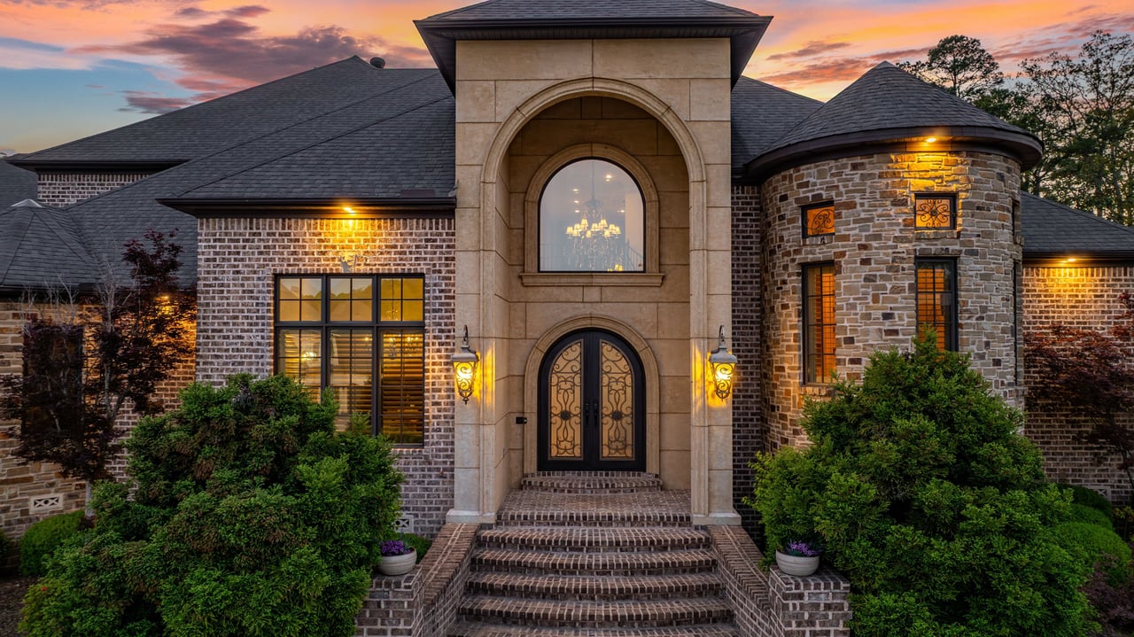
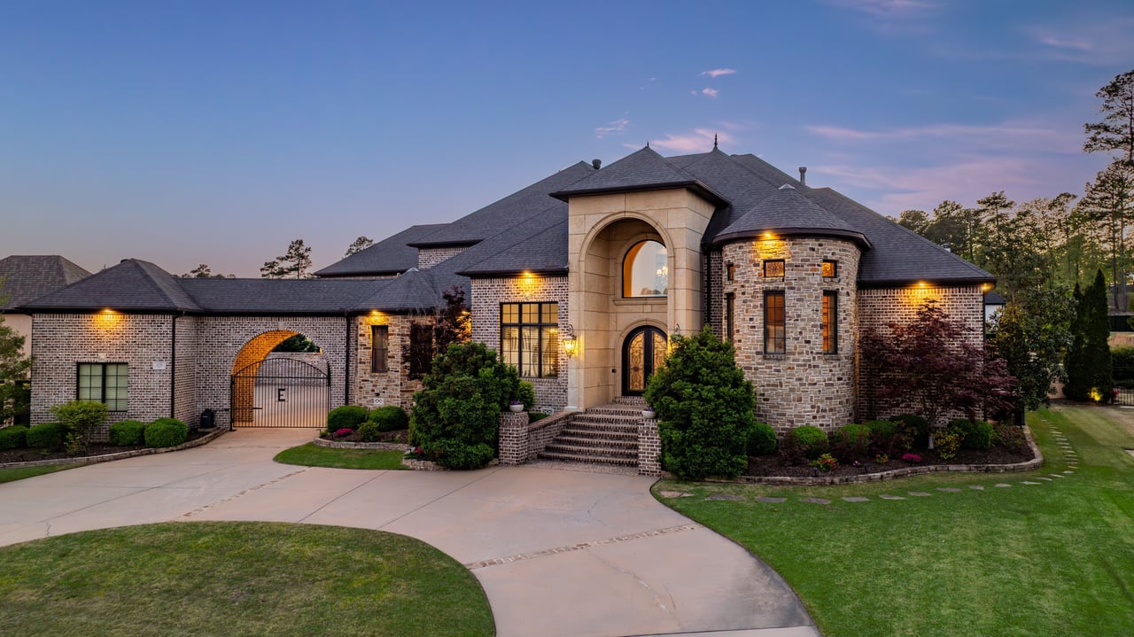
Front exterior of 106 Orle Drive in gated Chenal Valley Orle in Little Rock, Arkansas.
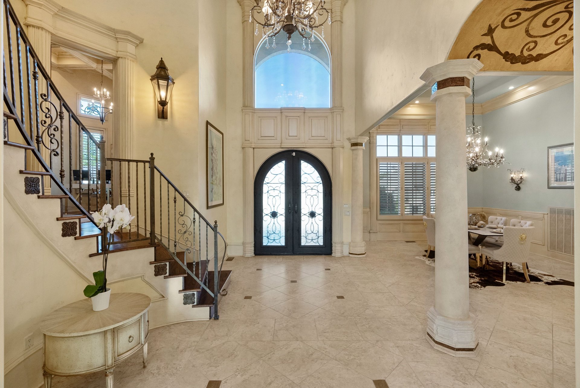
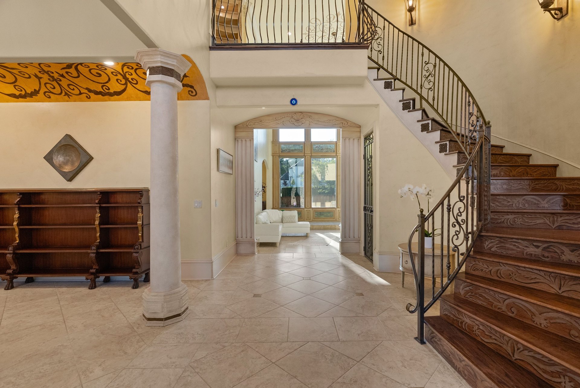
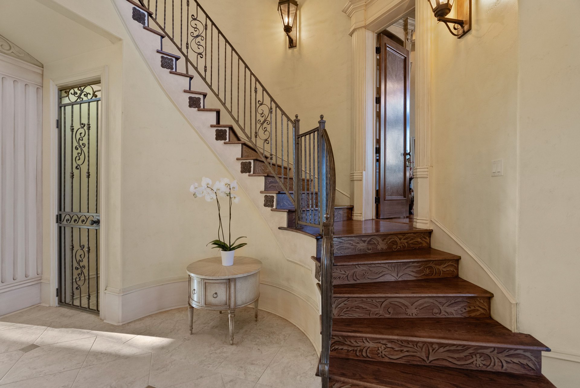
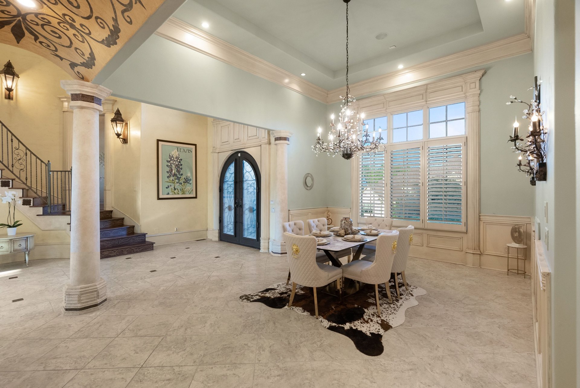
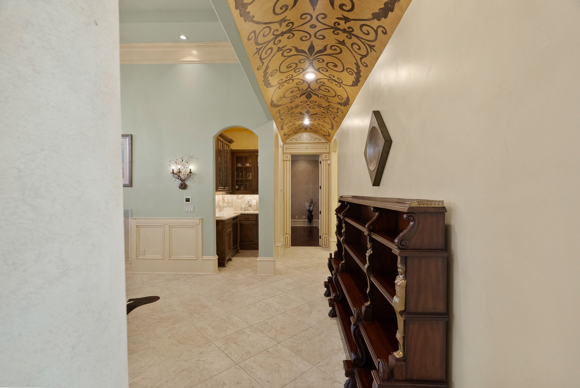
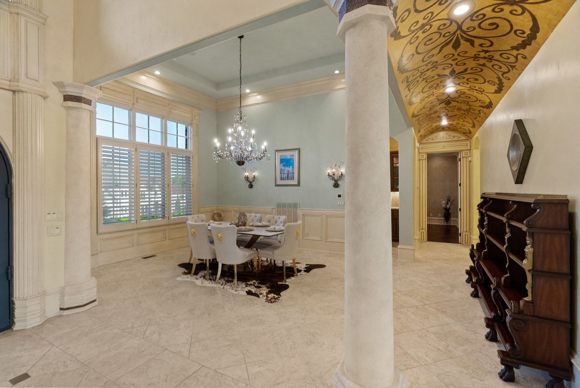
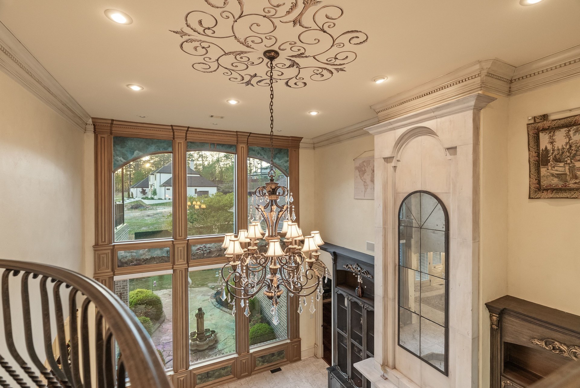
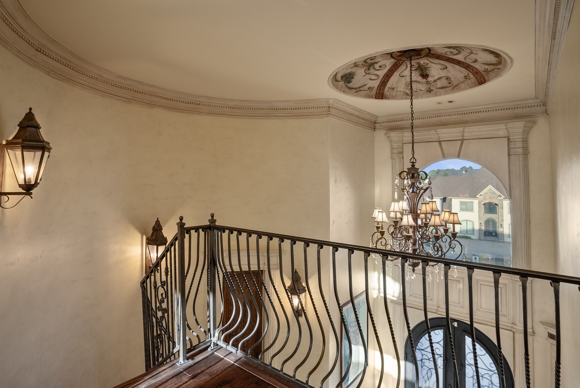
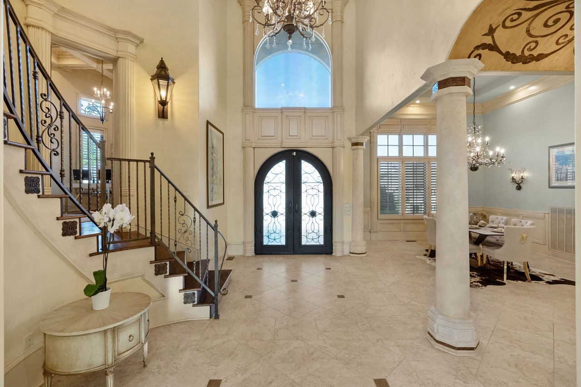
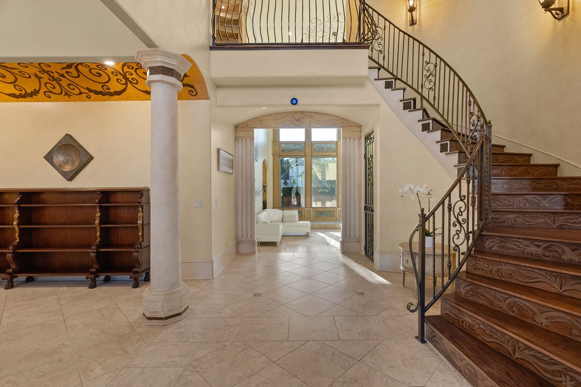
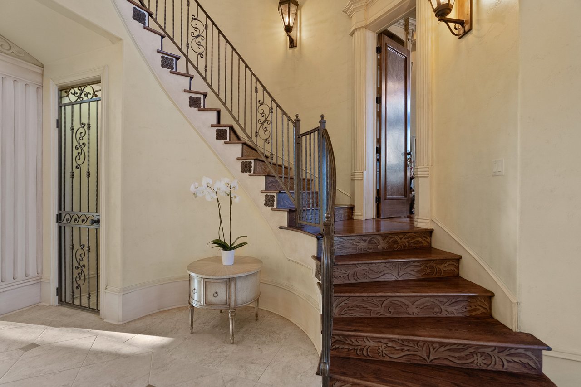
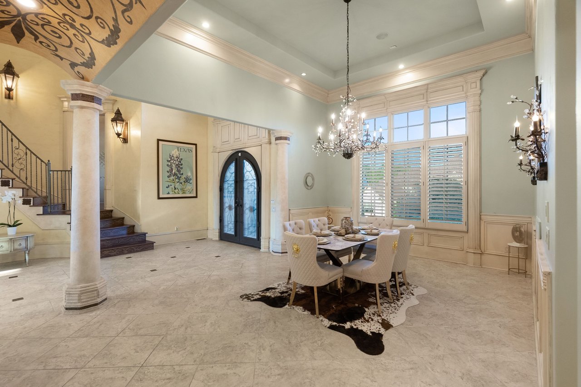
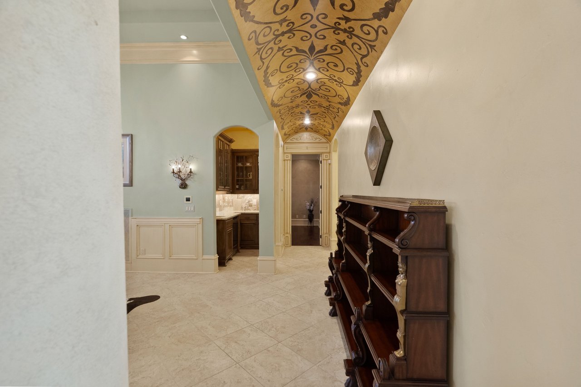
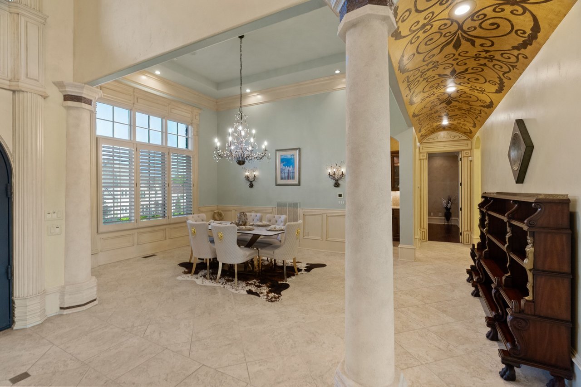
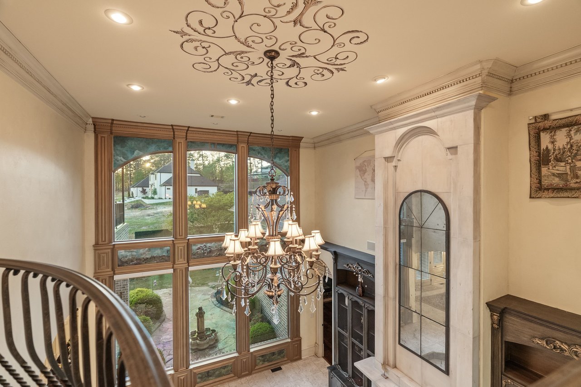
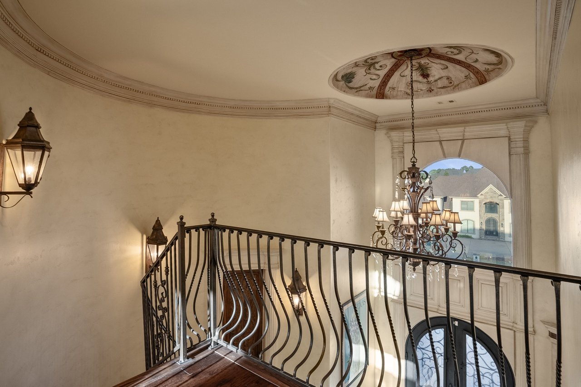
Two-story foyer with arched entry, staircase, columns, and hand-painted fresco details at 106 Orle Drive.
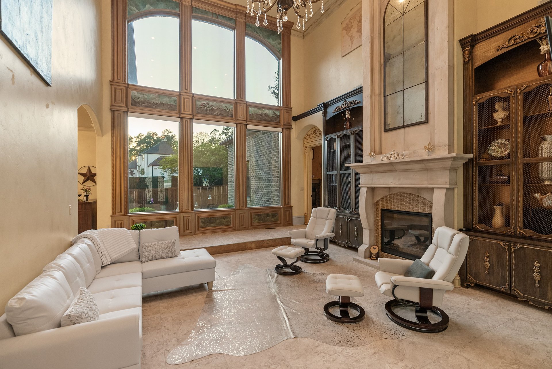
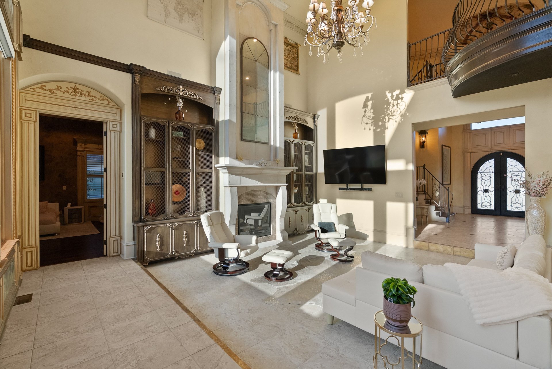
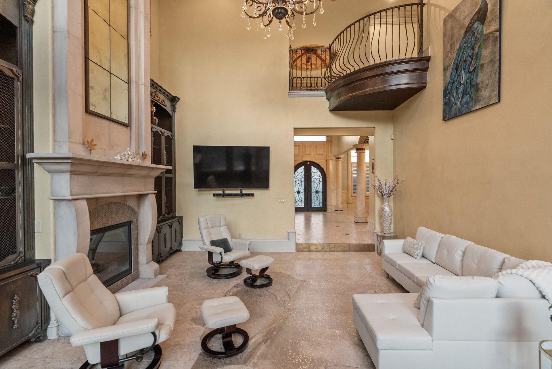
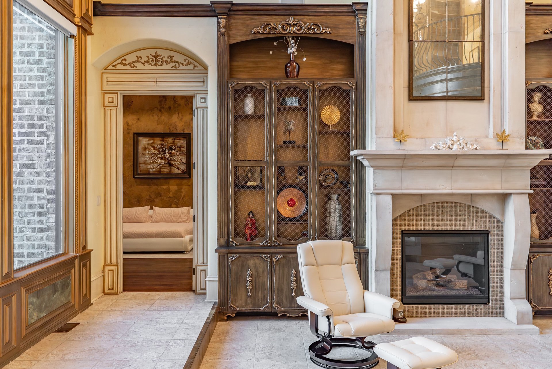
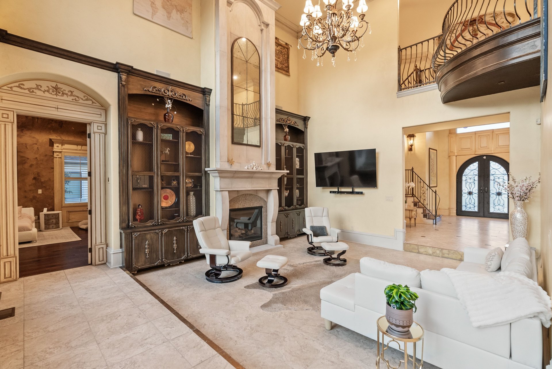
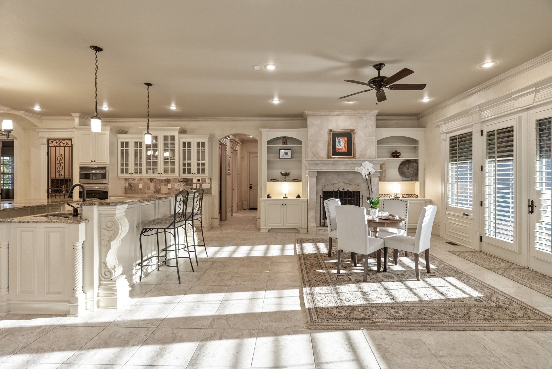
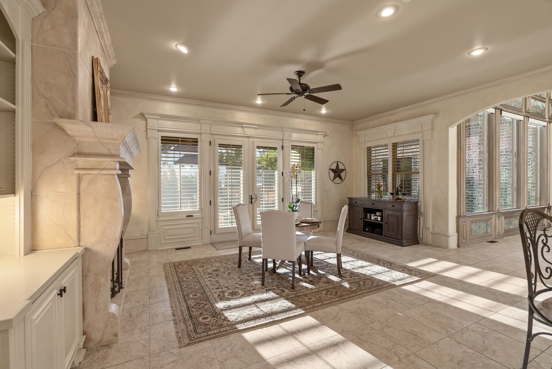
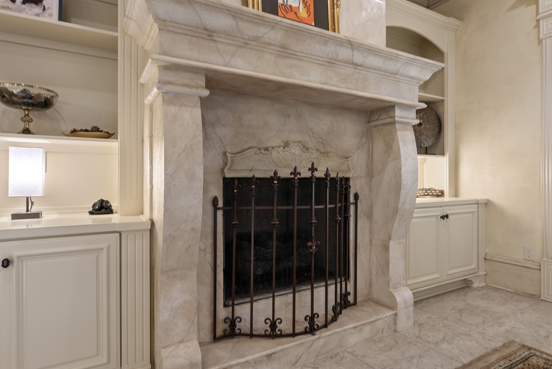
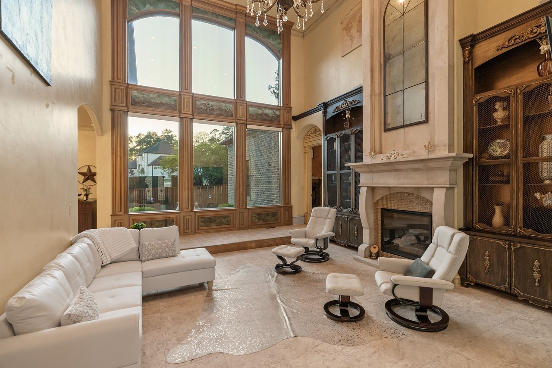
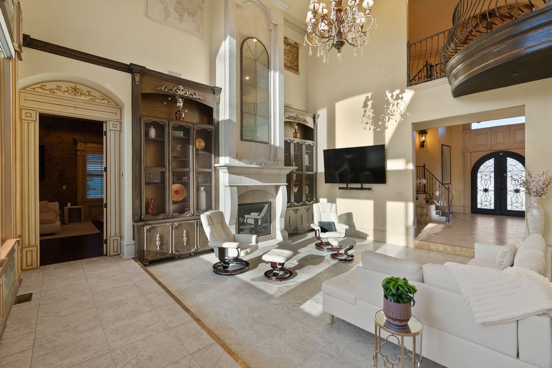
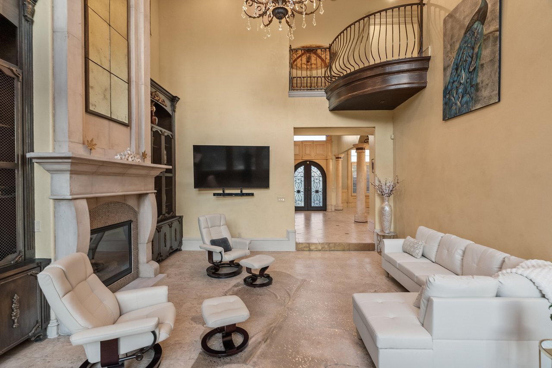
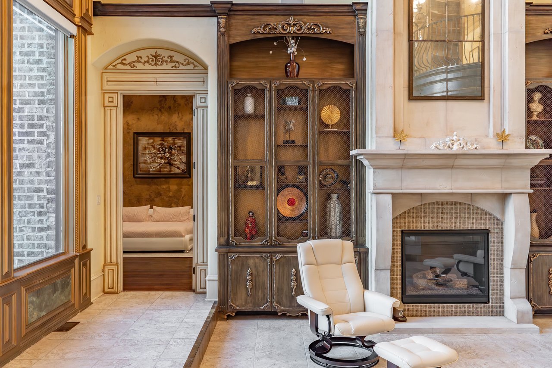
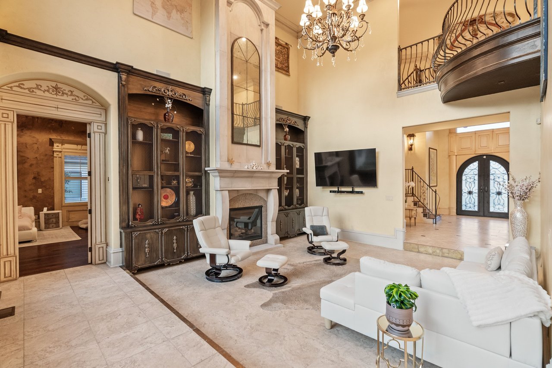
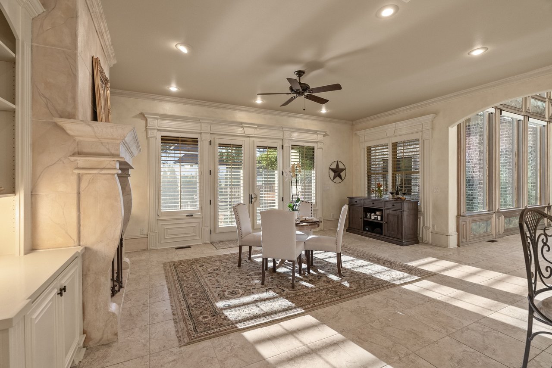
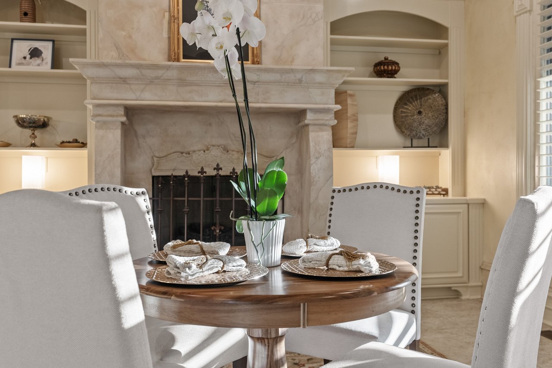
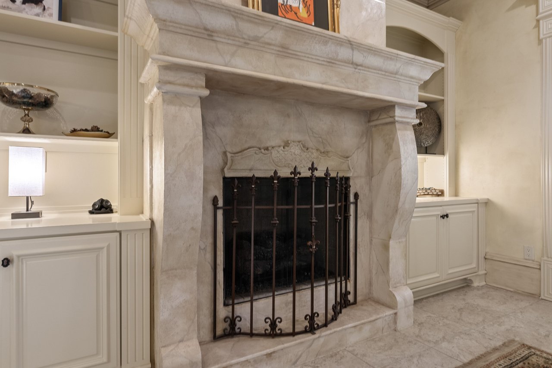
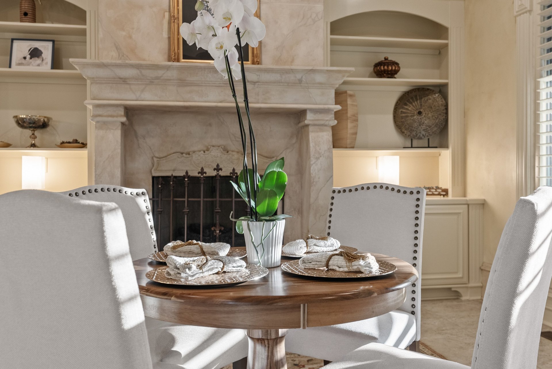
Great room at 106 Orle Drive with tall windows, fireplace, built-ins, and natural light.
106 Orle Dr
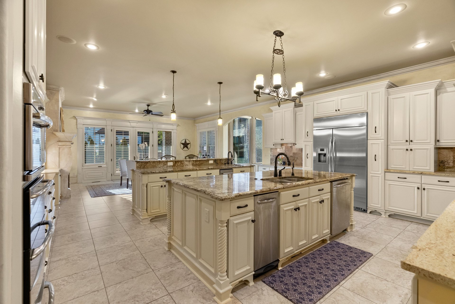
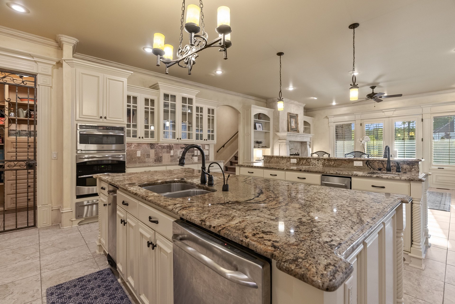
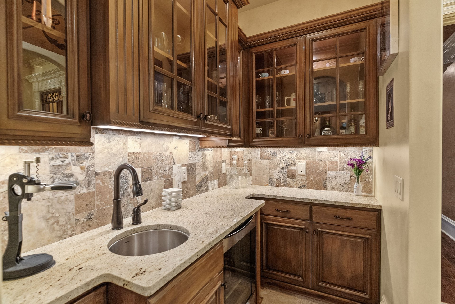
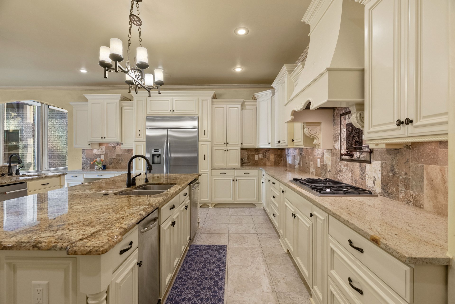
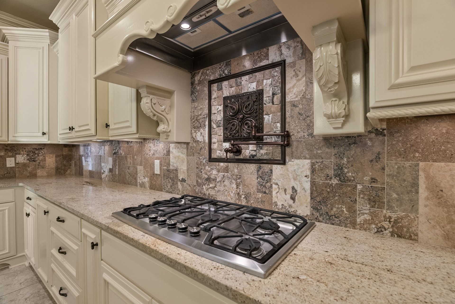
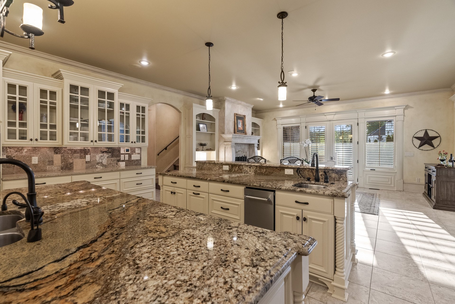
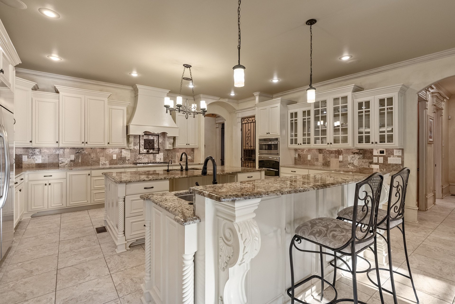
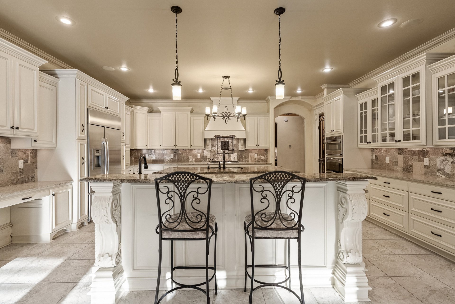
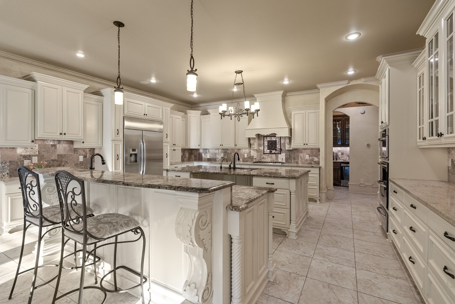
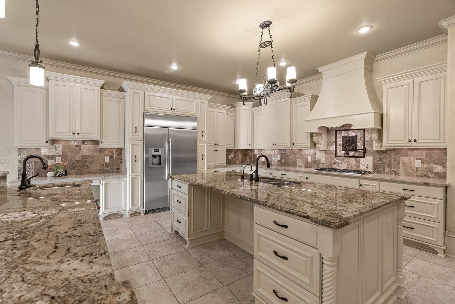
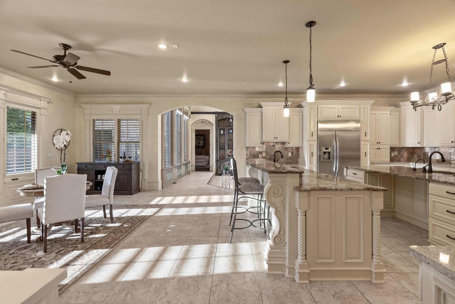
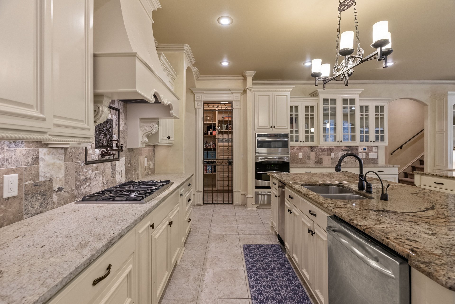
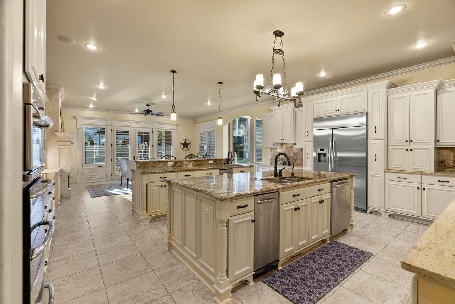
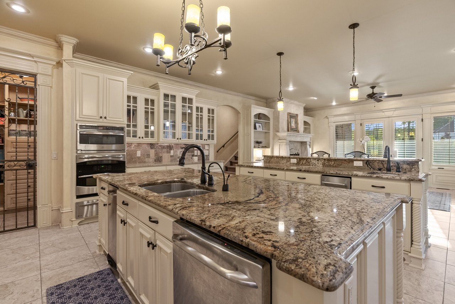
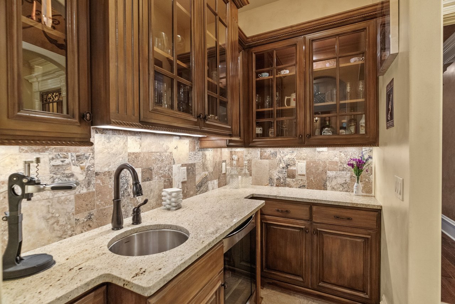
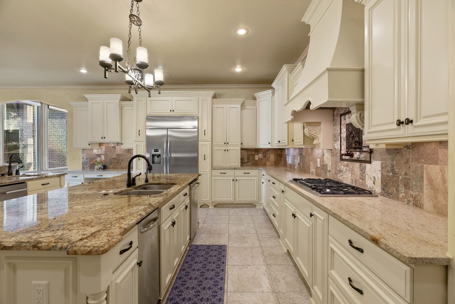
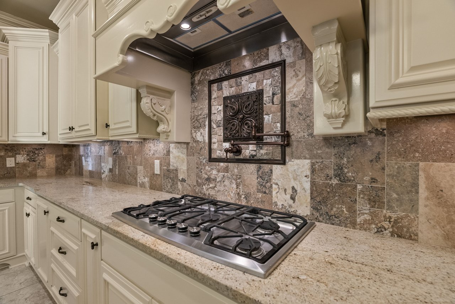
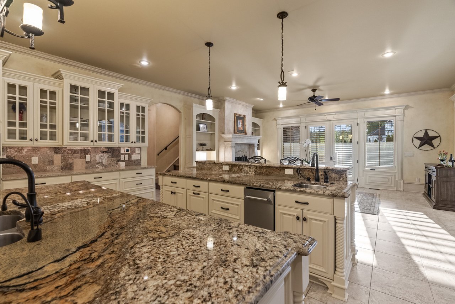
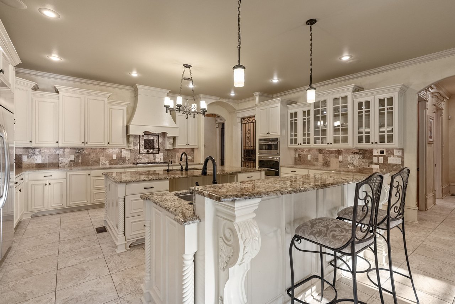
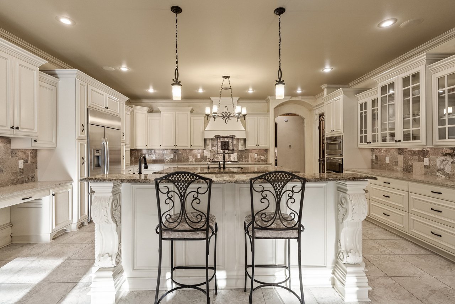
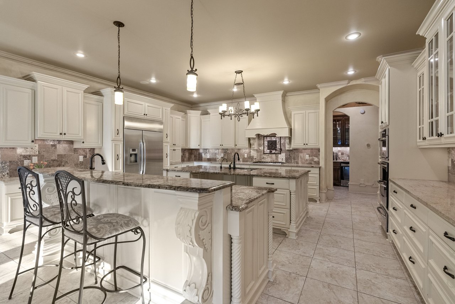
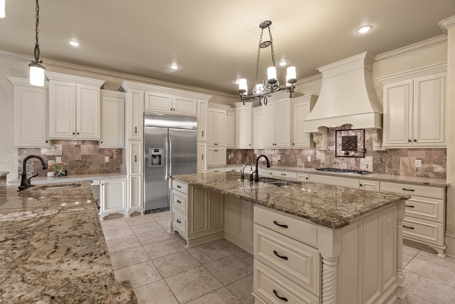
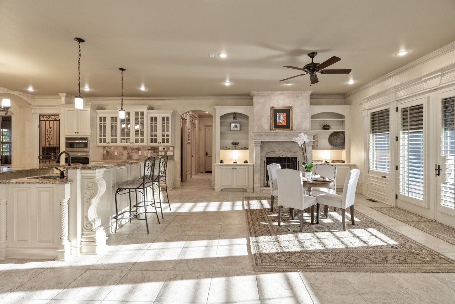
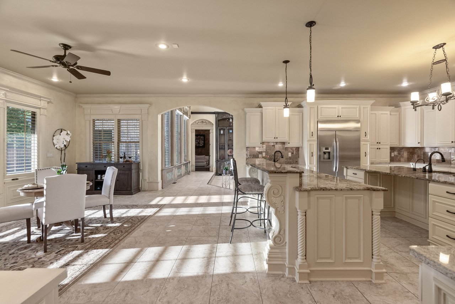
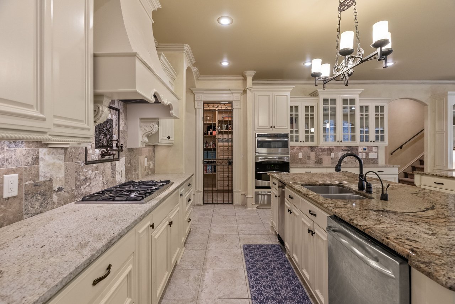
Chef’s kitchen at 106 Orle Drive with double islands, custom cabinetry, and pendant lighting.
106 Orle Dr
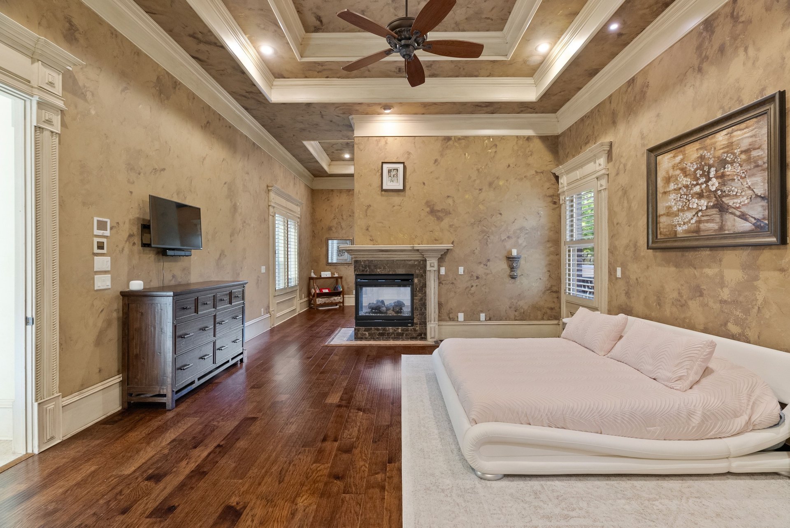
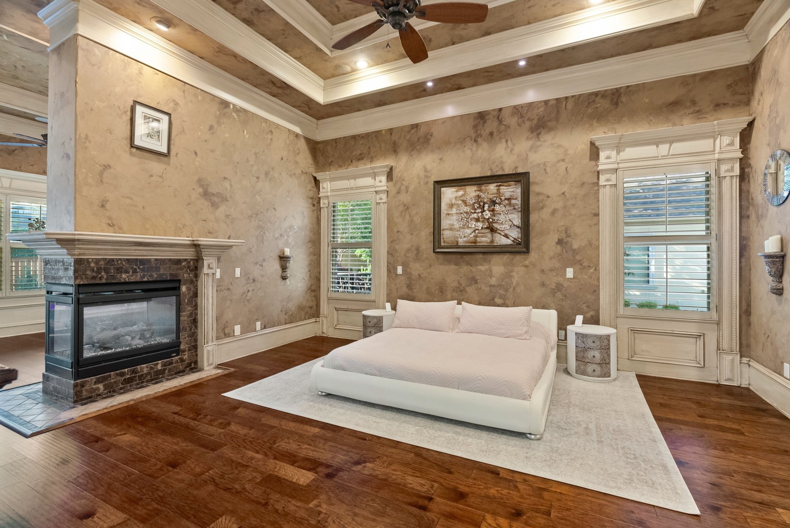
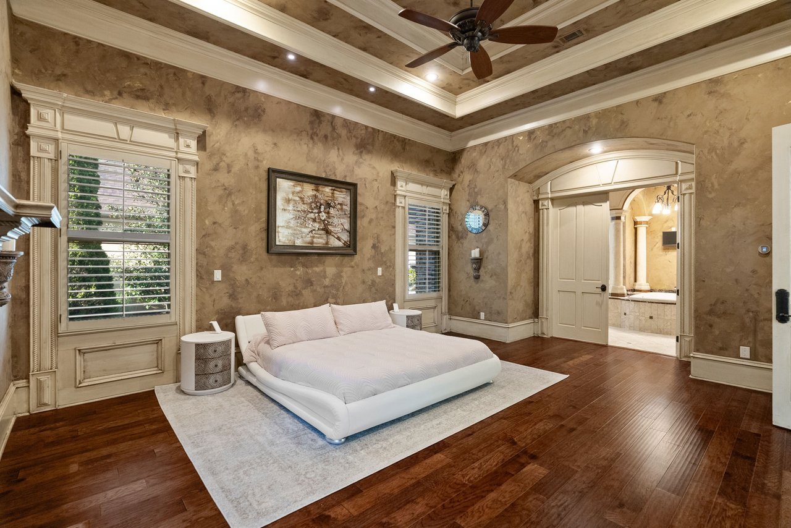
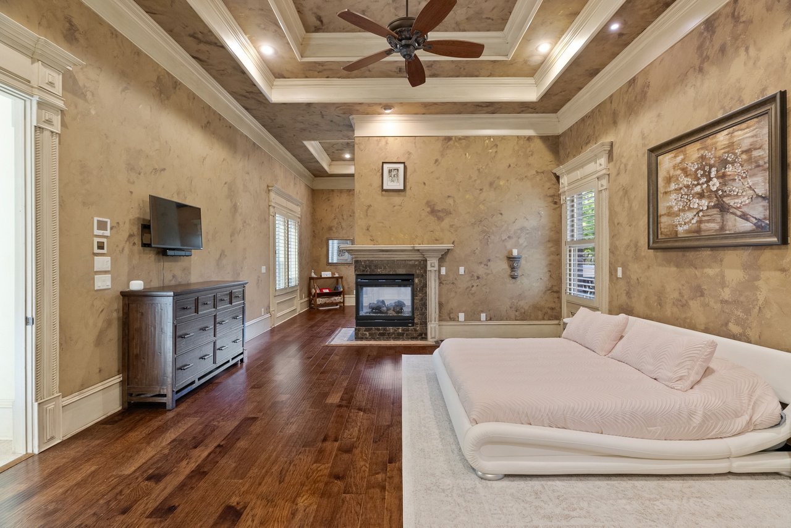
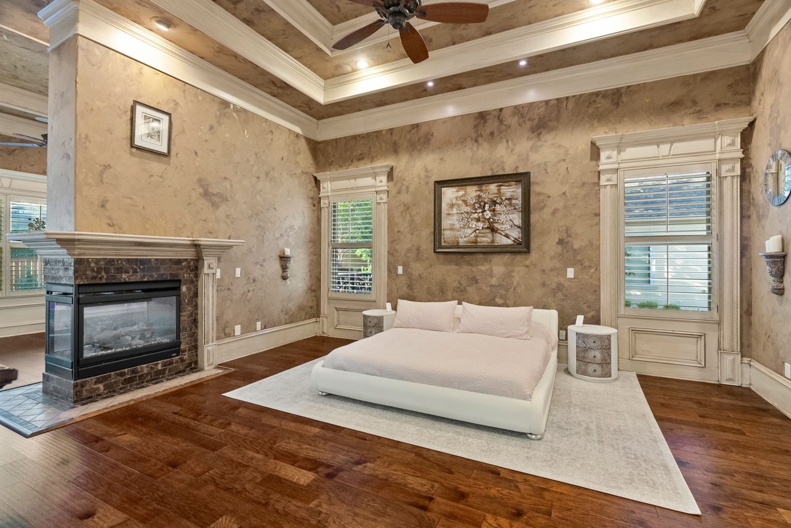
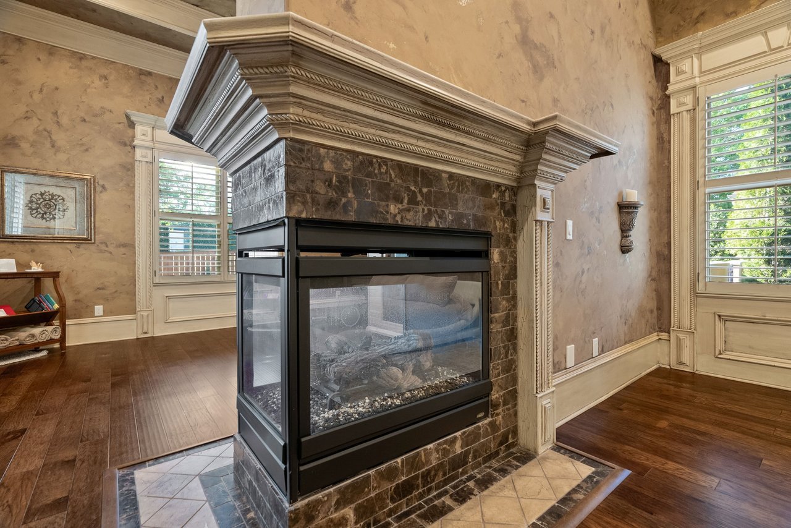
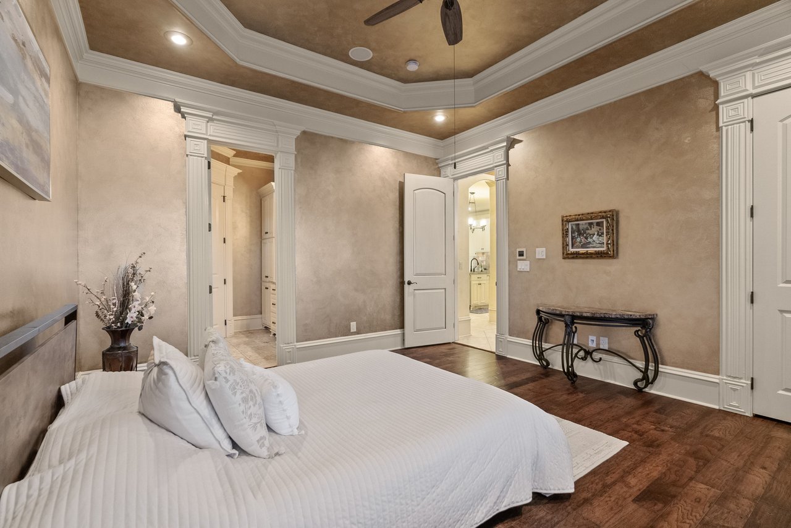
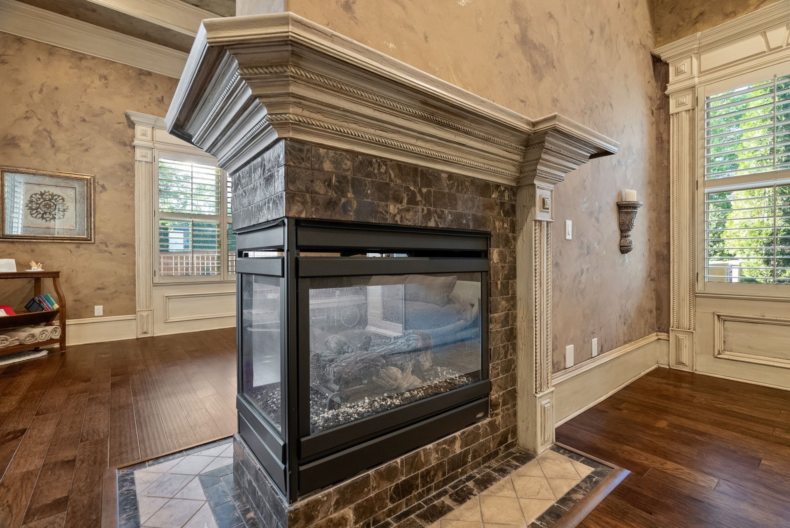
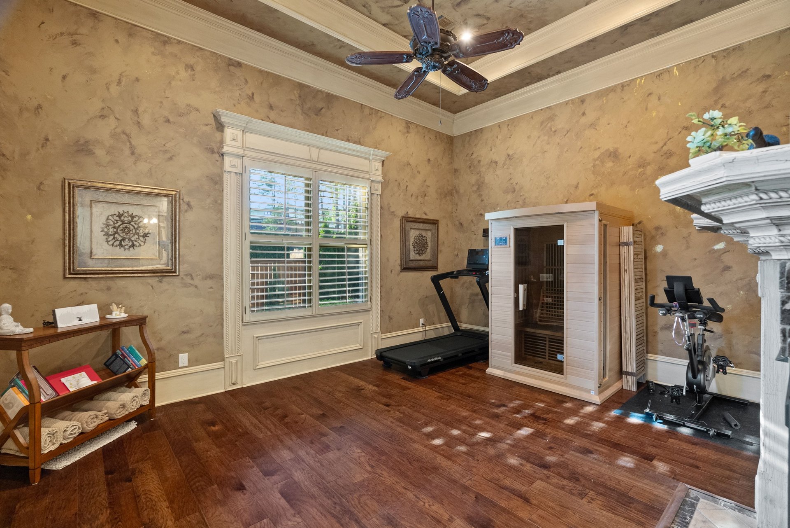
Main-level primary suite with fireplace, sitting area, wood floors, and private retreat-style layout.
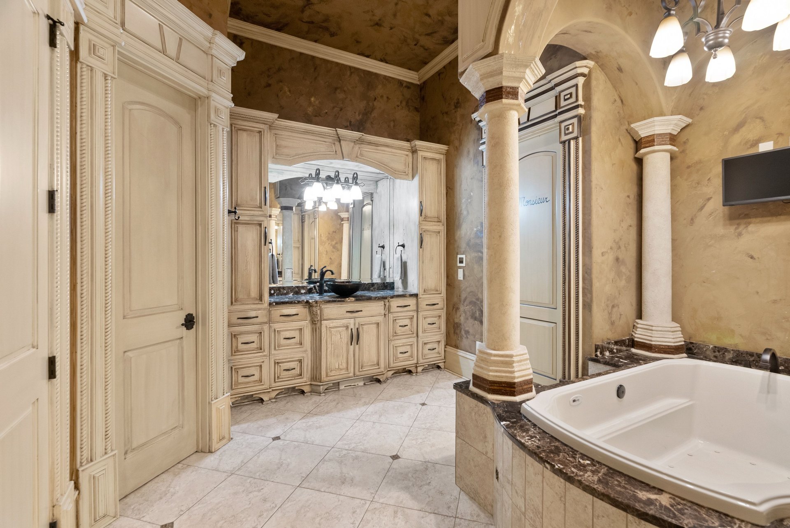
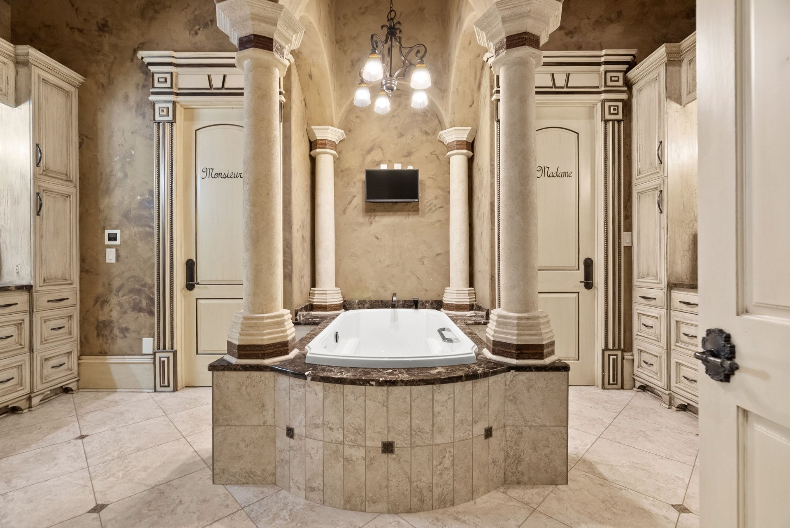
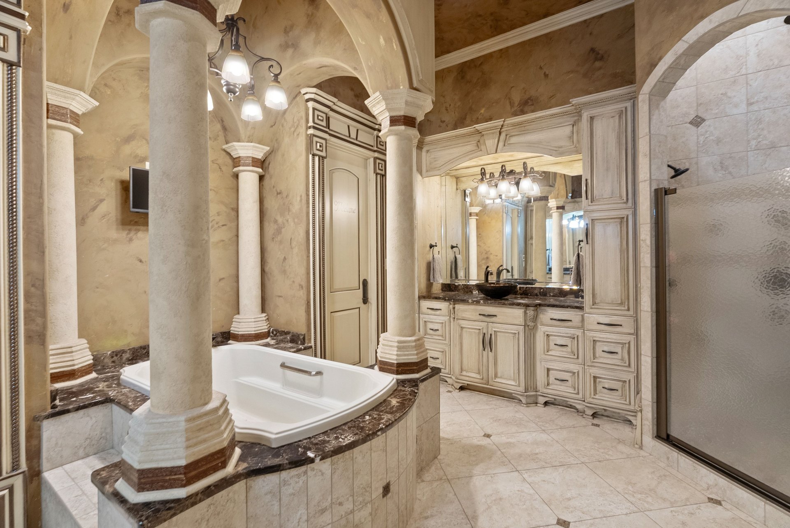
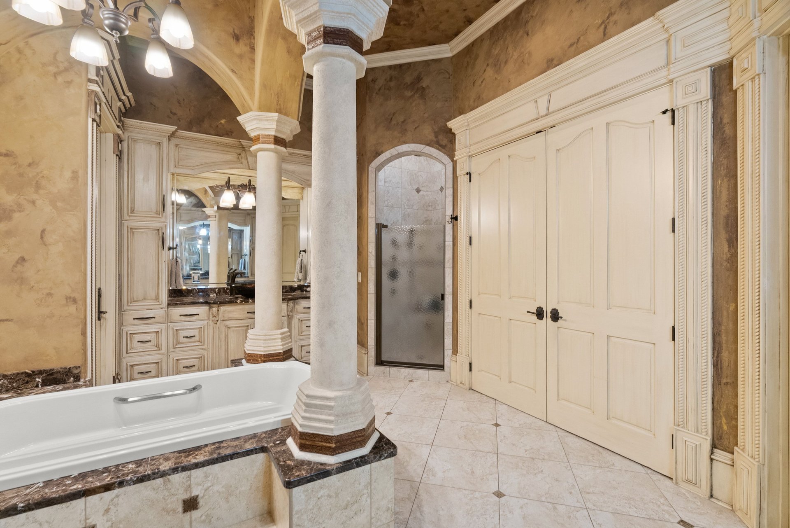
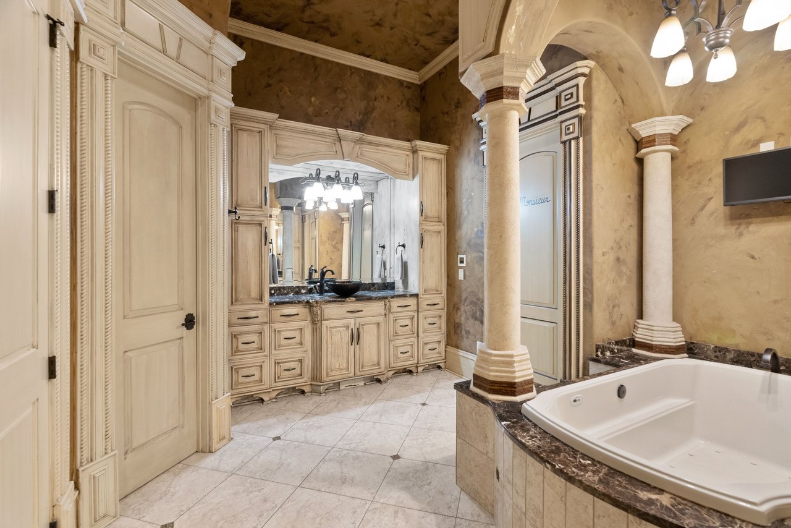
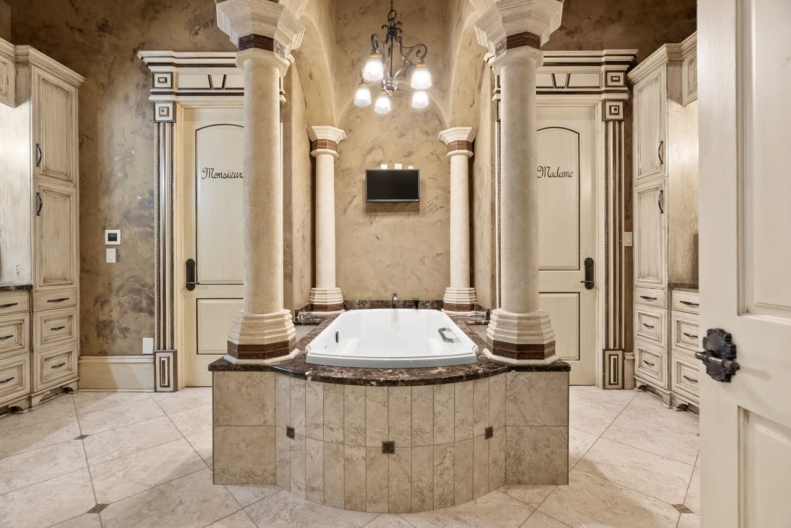
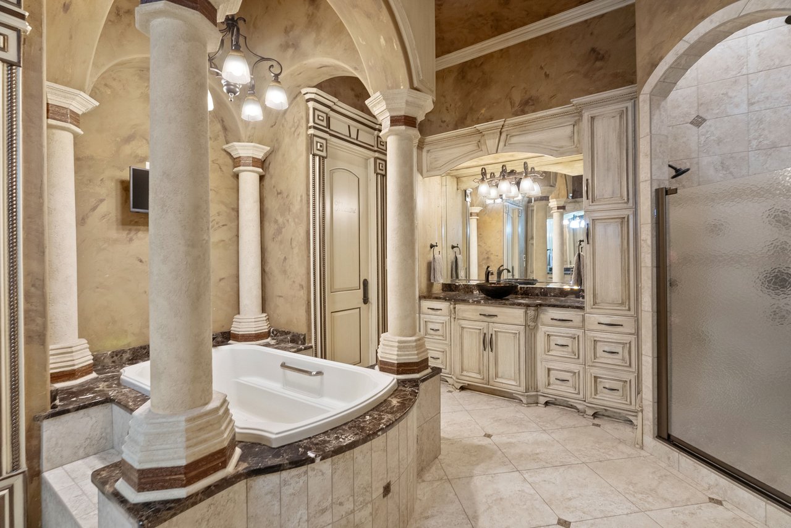
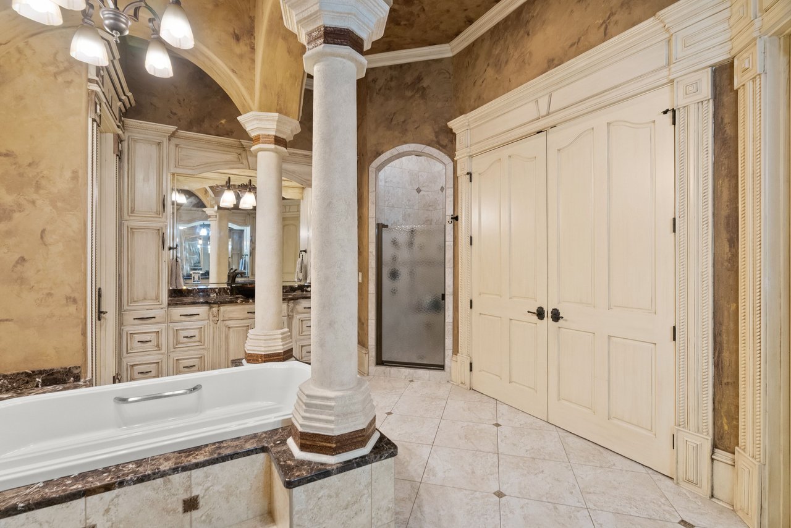
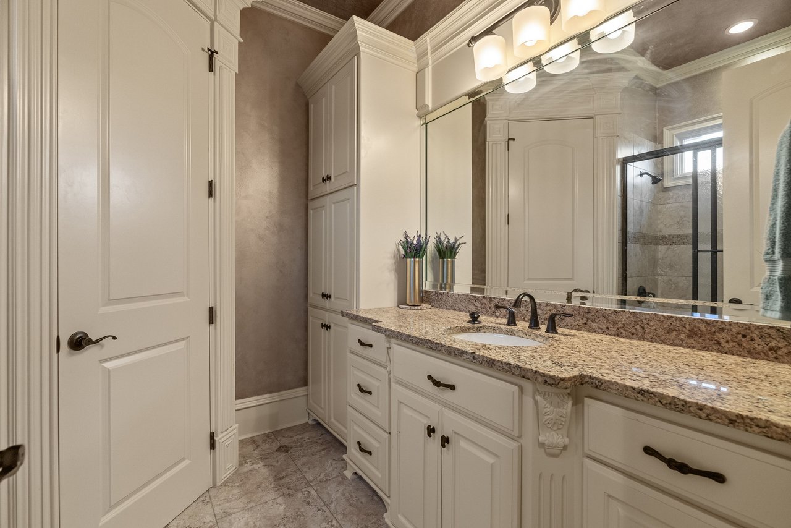
Primary bath with soaking tub, columns, dual vanities, and spa-style finishes.
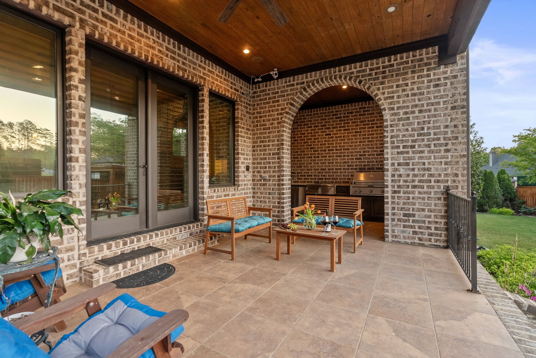
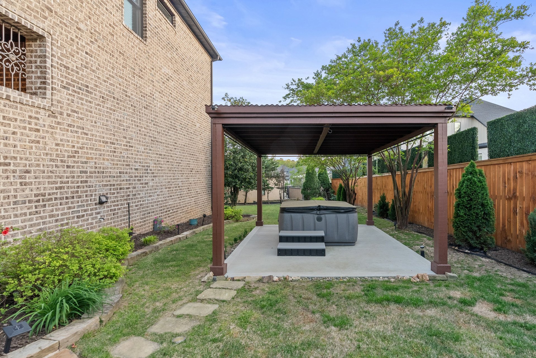
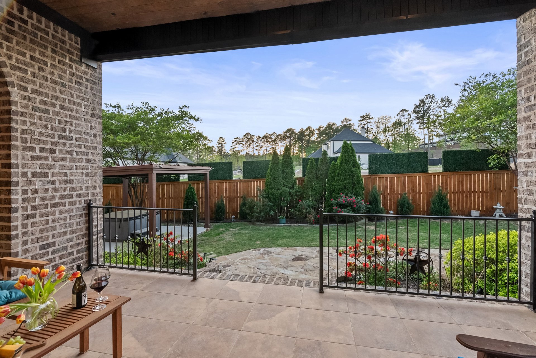
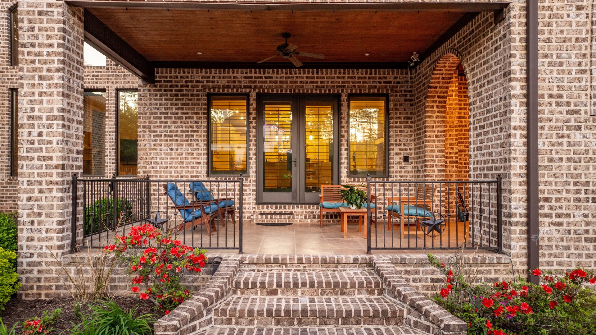
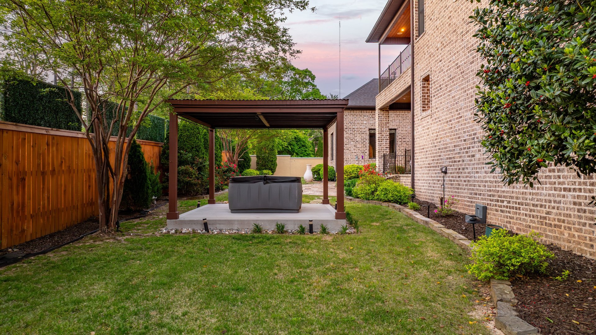
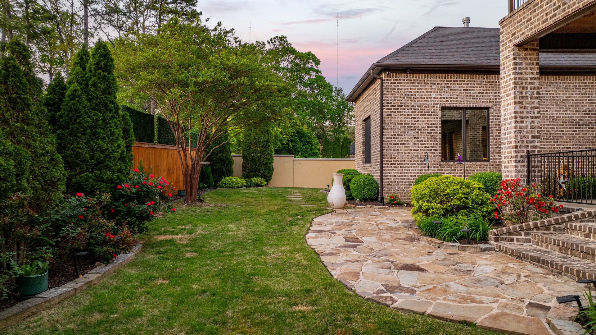
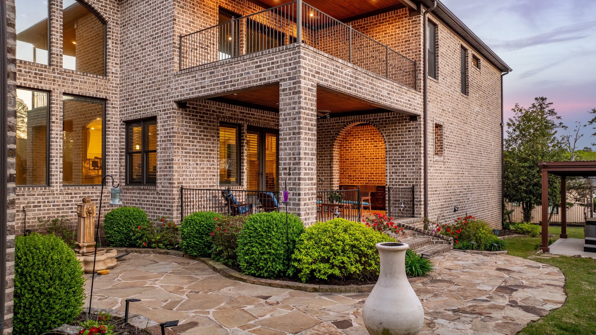
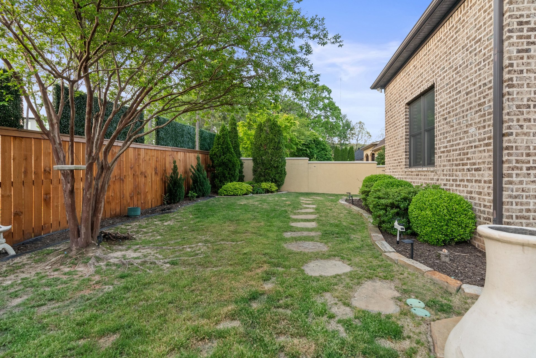
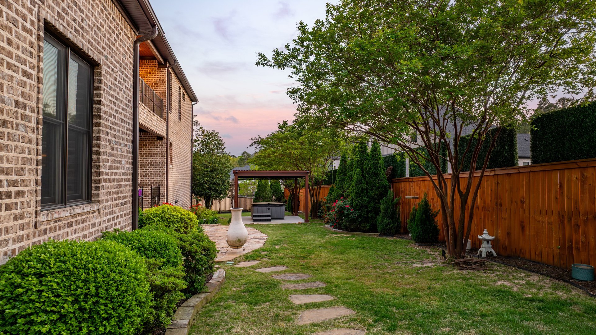
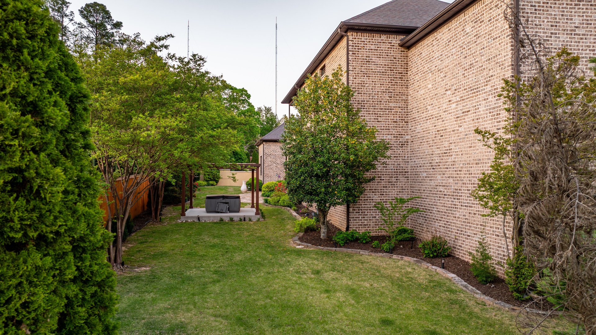
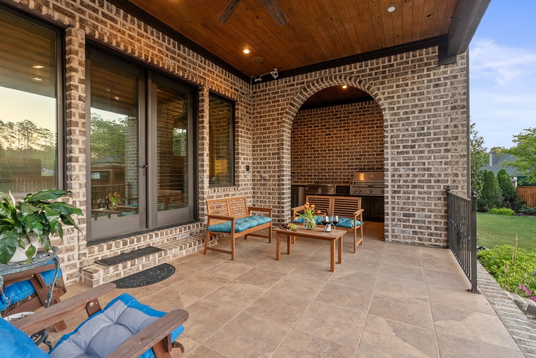
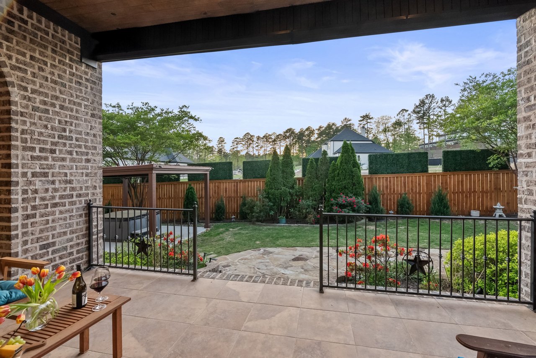
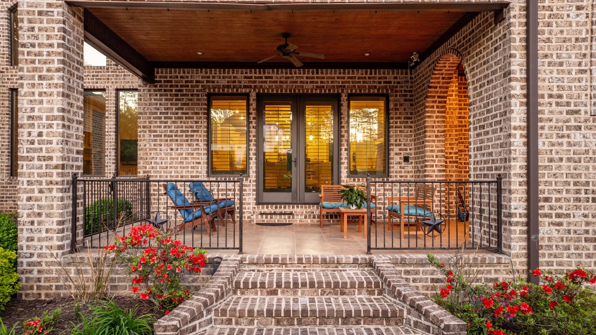
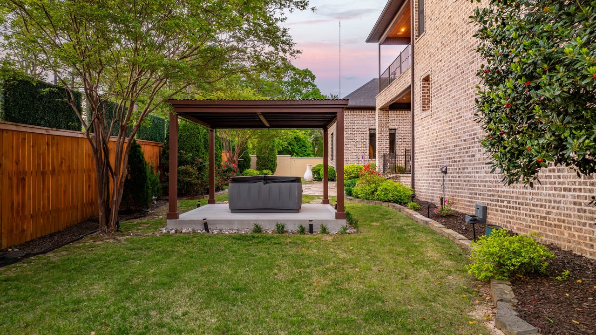
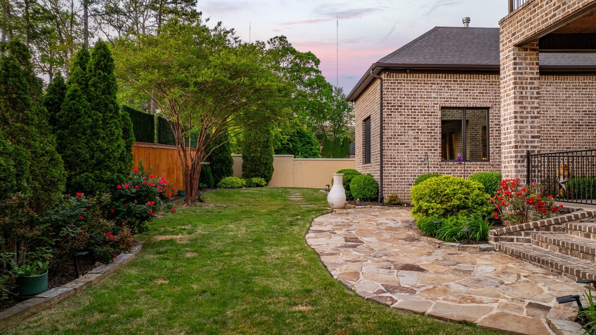
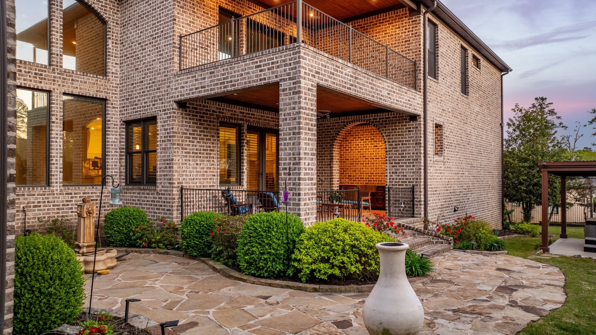
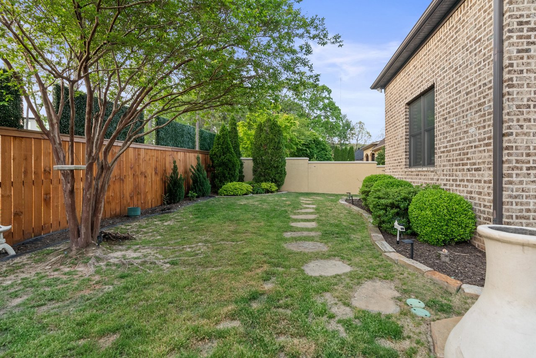
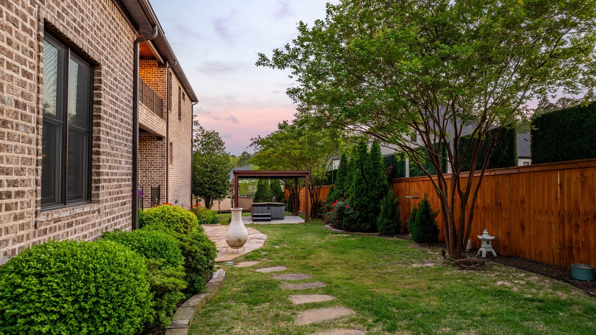
Covered outdoor terrace with brick archway, seating area, and fenced backyard at 106 Orle Drive.
106 Orle Dr
106 Orle Dr
106 Orle Dr
106 Orle Dr
106 Orle Dr
106 Orle Dr
106 Orle Dr
106 Orle Dr
106 Orle Dr
106 Orle Dr
106 Orle Dr
106 Orle Dr
106 Orle Dr
106 Orle Dr
106 Orle Dr
106 Orle Dr
106 Orle Dr
106 Orle Dr
106 Orle Dr
106 Orle Dr
106 Orle Dr
106 Orle Dr
106 Orle Dr
106 Orle Dr
106 Orle Dr
106 Orle Dr
106 Orle Dr
106 Orle Dr
106 Orle Dr
106 Orle Dr
106 Orle Dr
106 Orle Dr
106 Orle Dr
106 Orle Dr
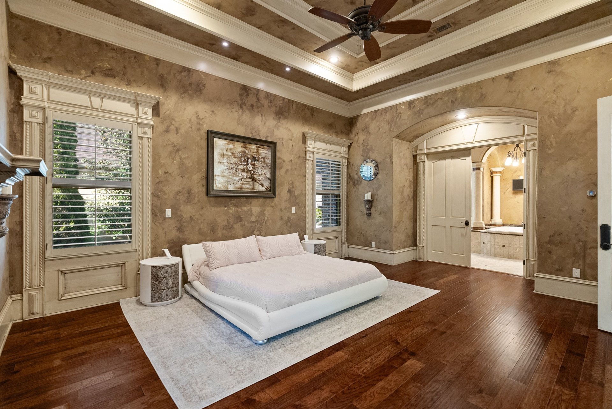
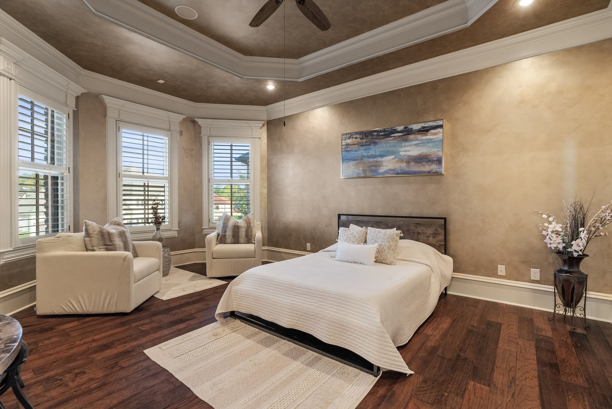
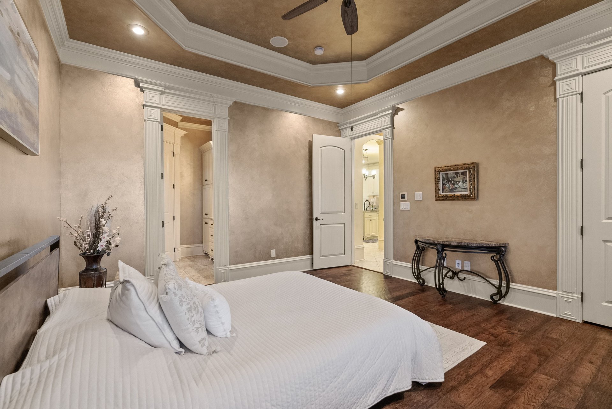
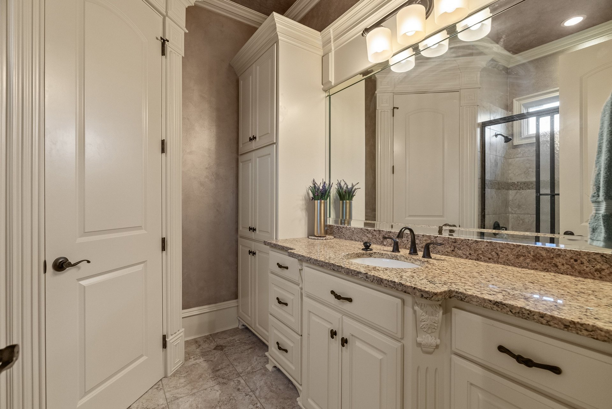
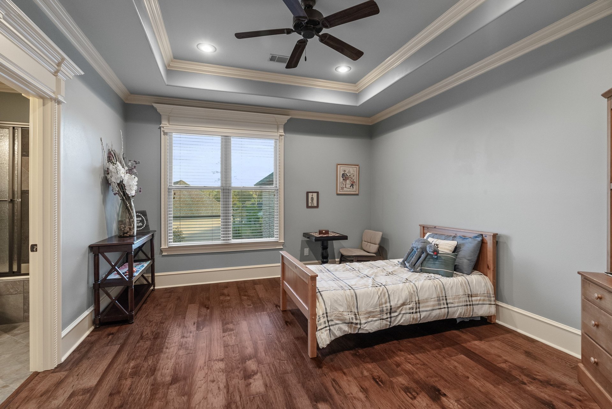
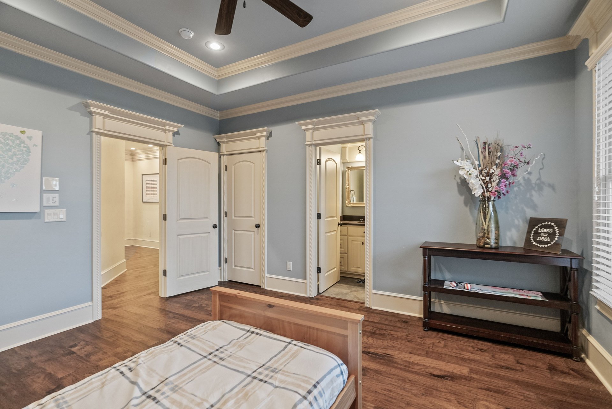
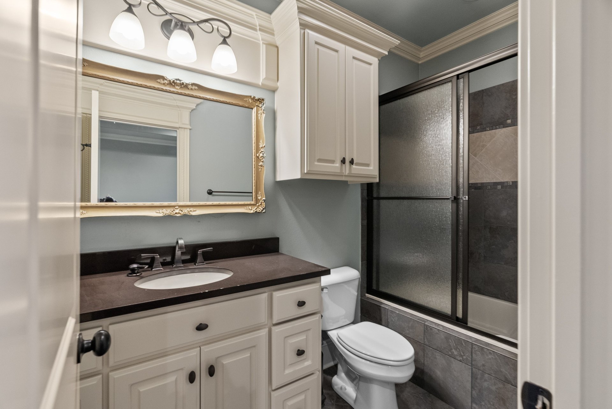
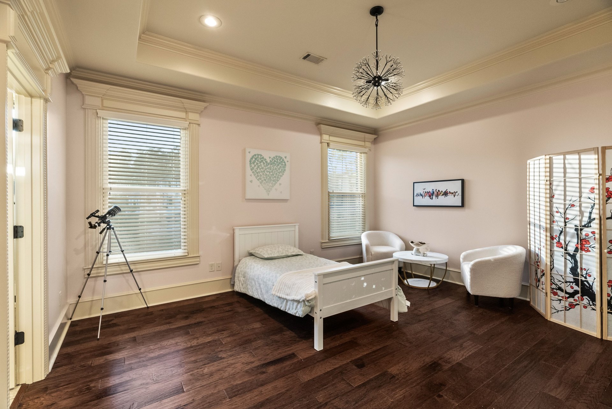
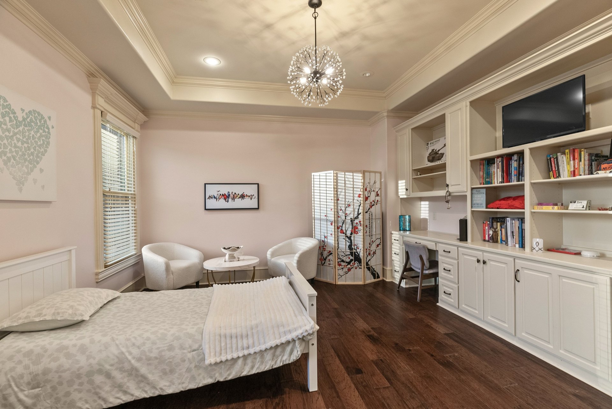
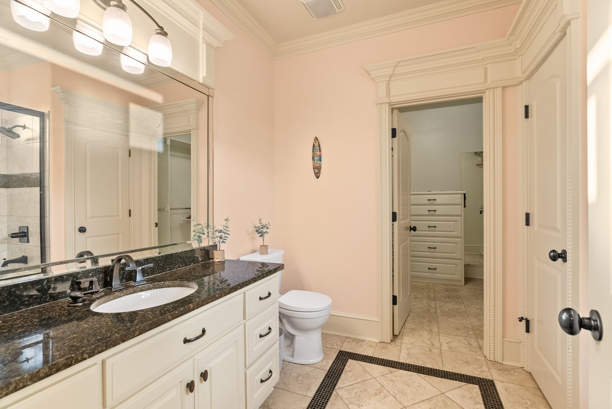
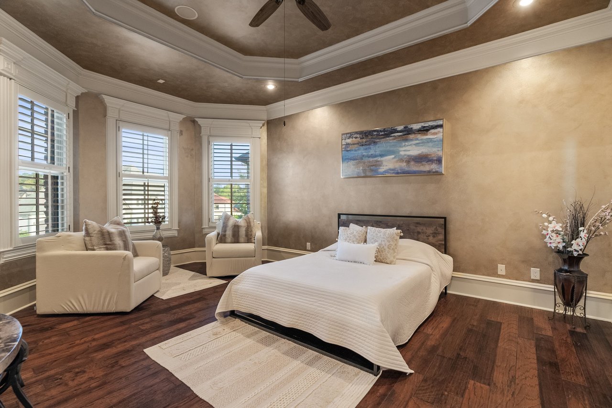
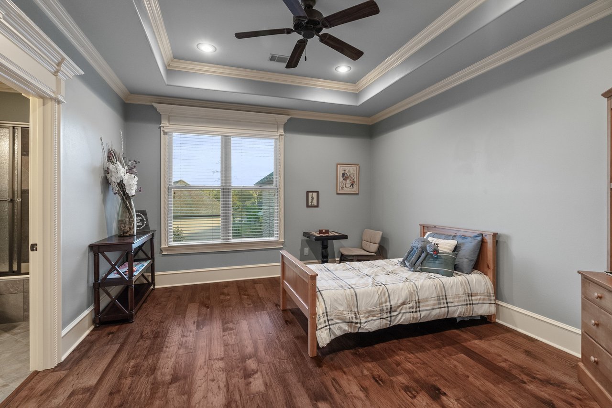
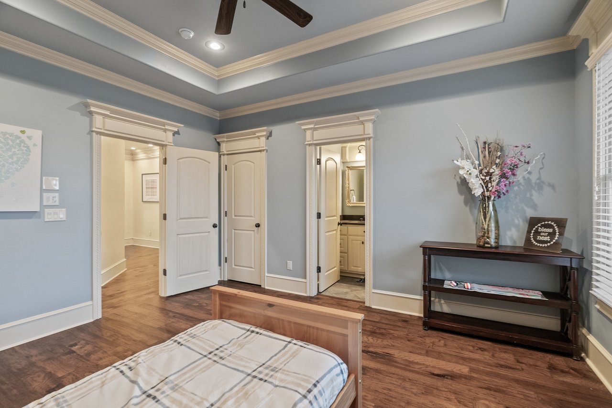
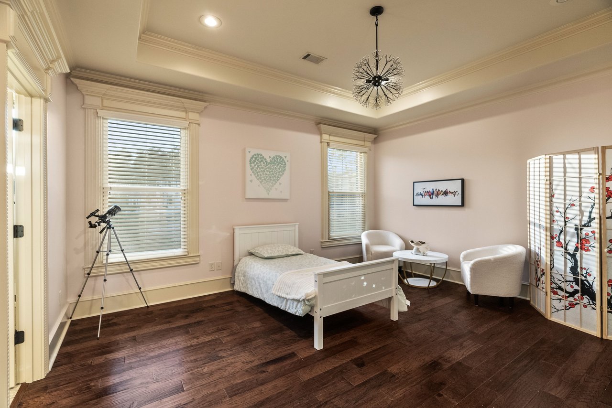
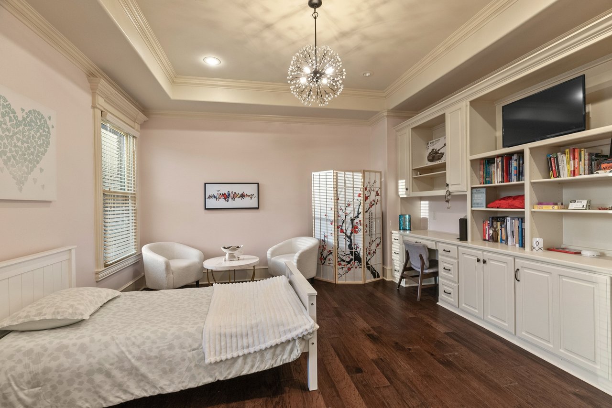
Main-level guest suite with sitting area, tray ceiling, wood floors, and private accommodations.
106 Orle Dr
106 Orle Dr
106 Orle Dr
106 Orle Dr
106 Orle Dr
106 Orle Dr
106 Orle Dr
106 Orle Dr
106 Orle Dr
106 Orle Dr
106 Orle Dr
106 Orle Dr
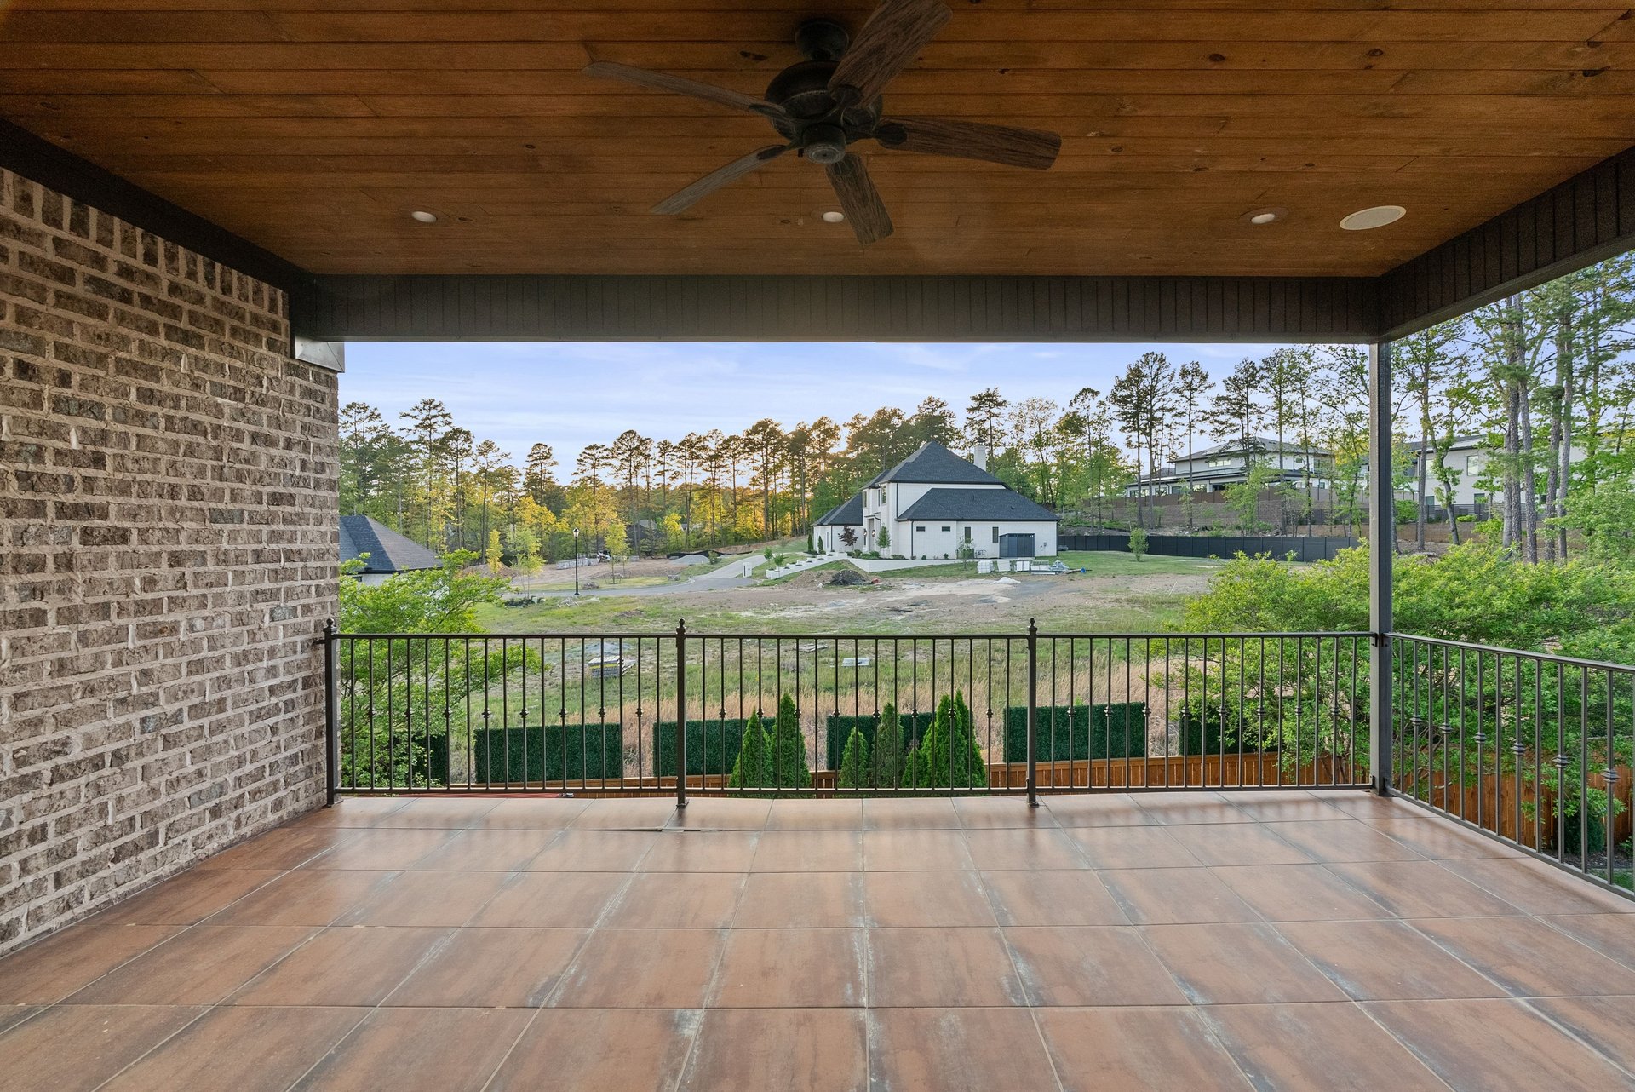
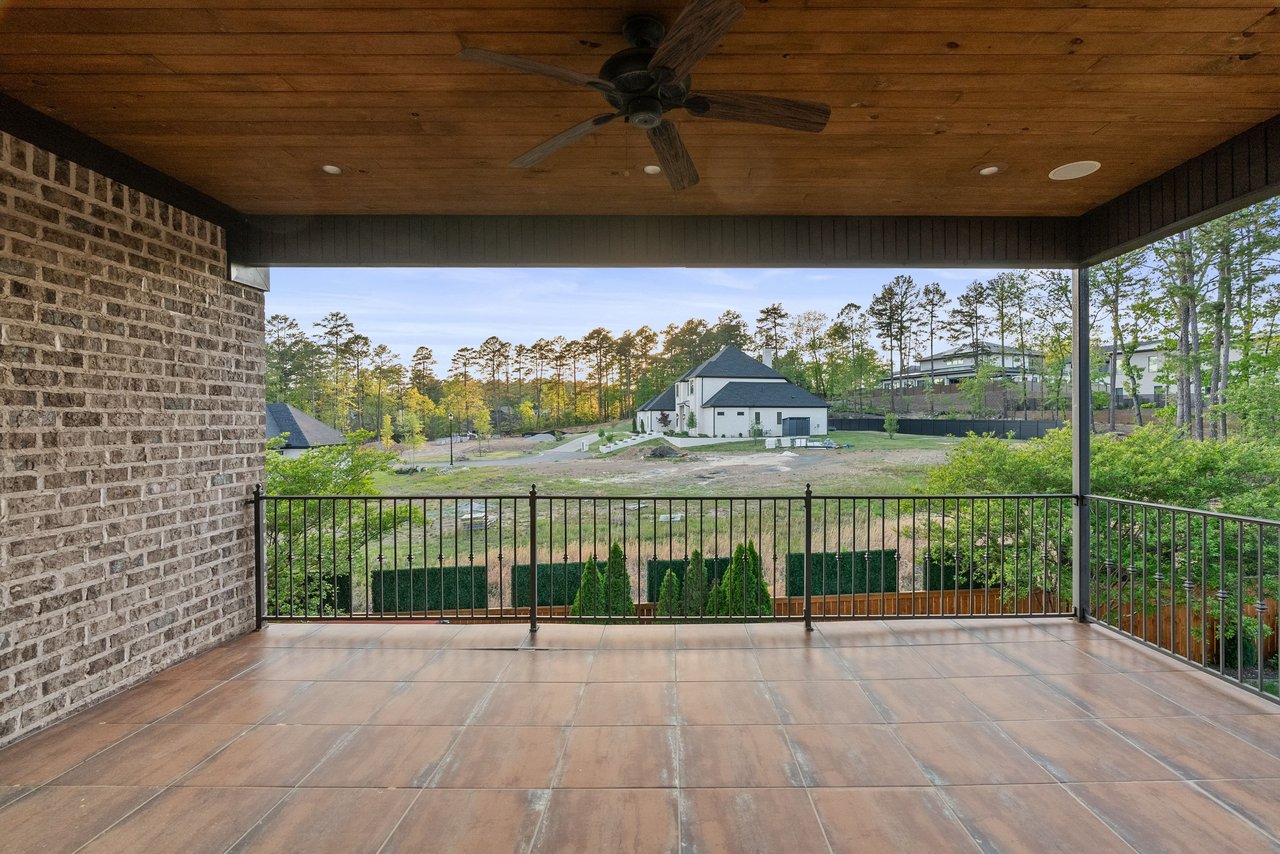
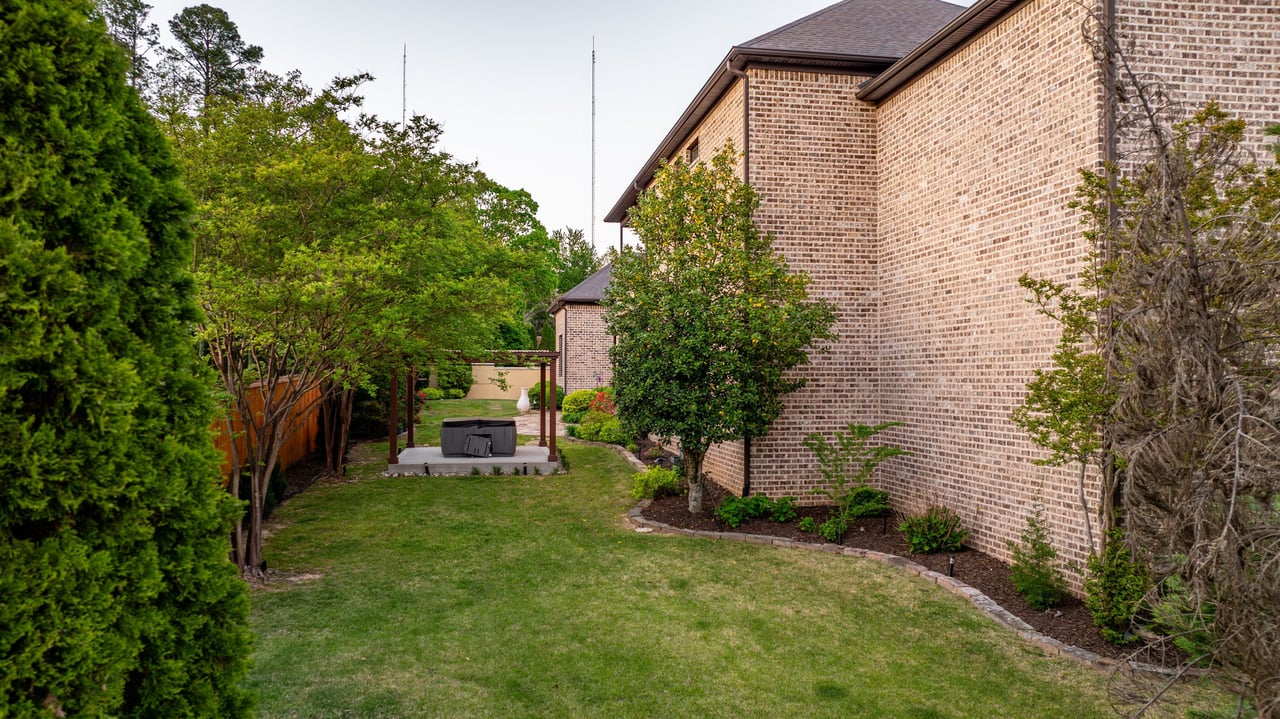
Covered balcony overlooking the fenced backyard and landscaped outdoor living area.
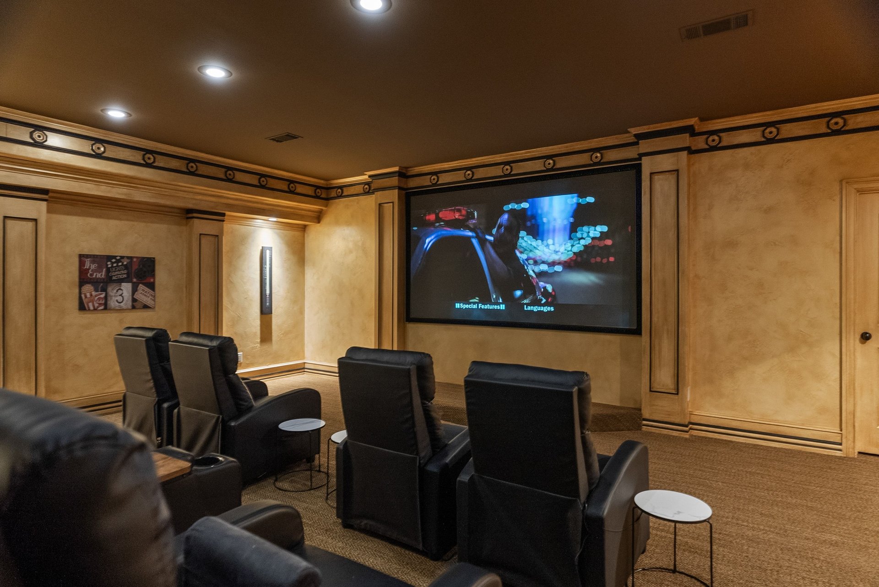
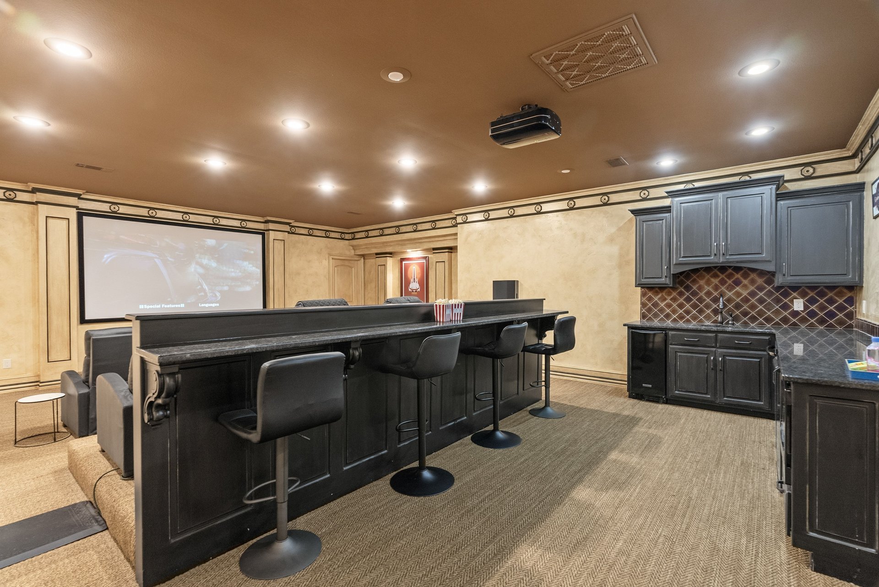
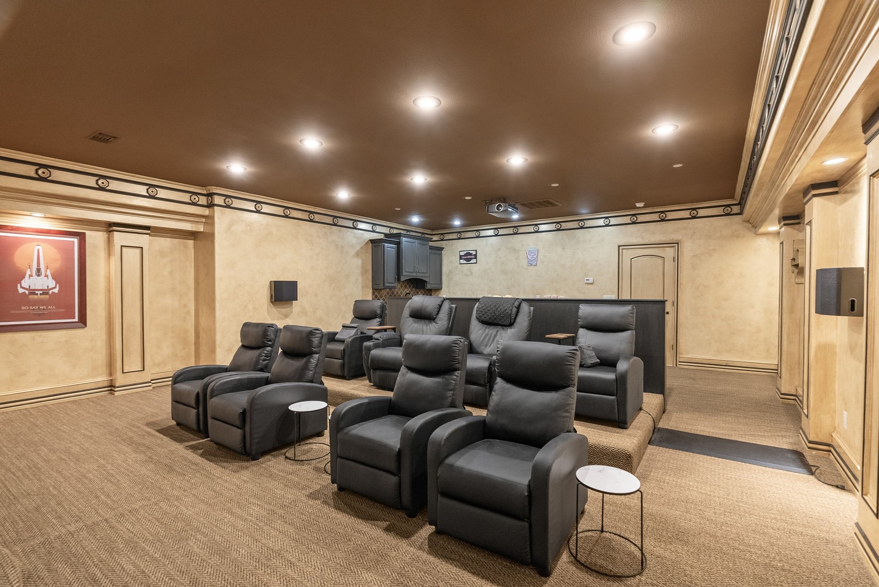
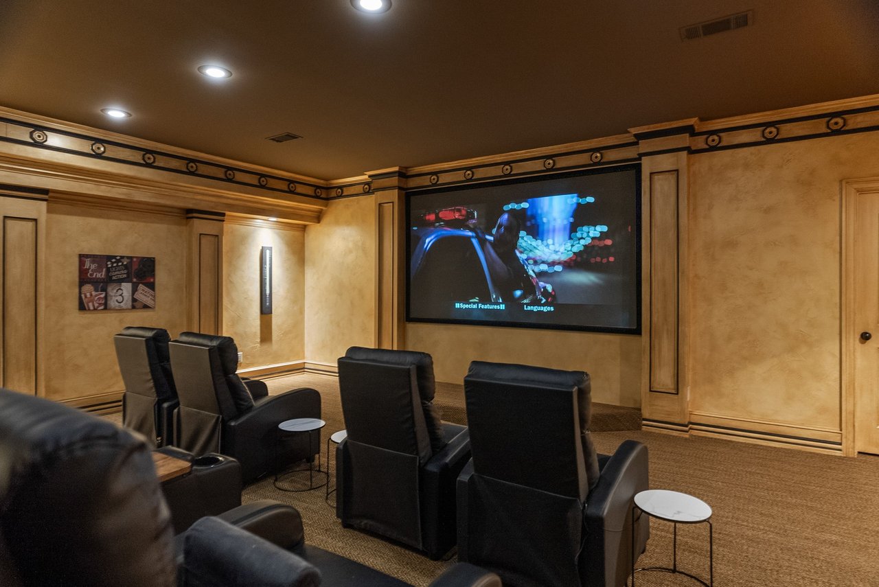
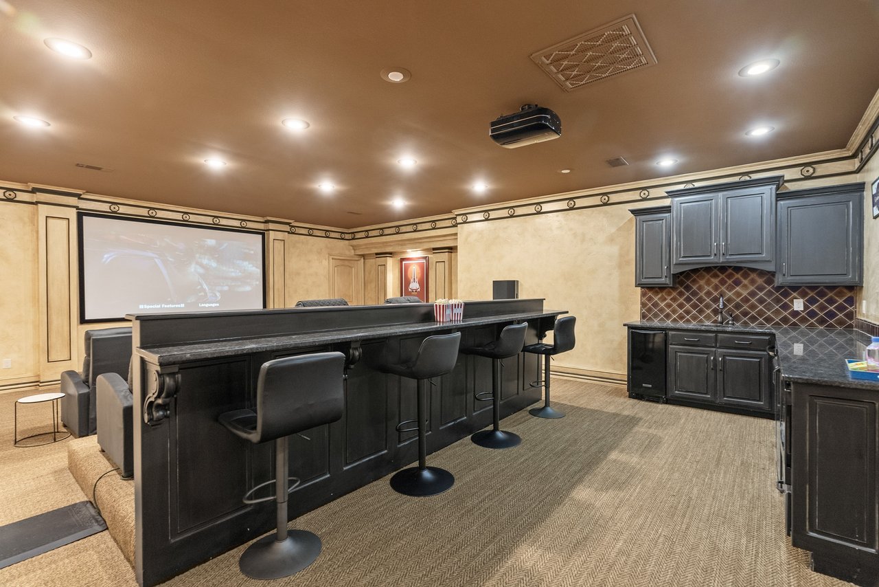
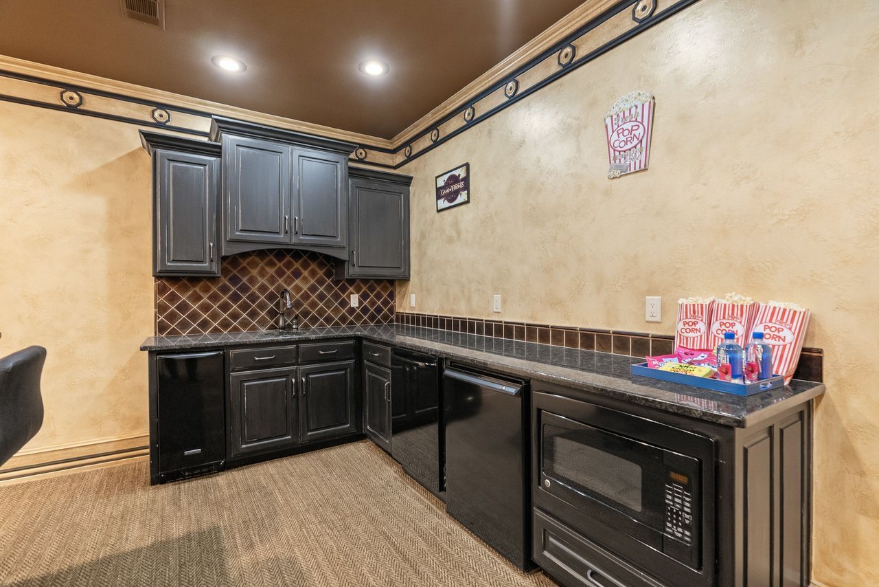
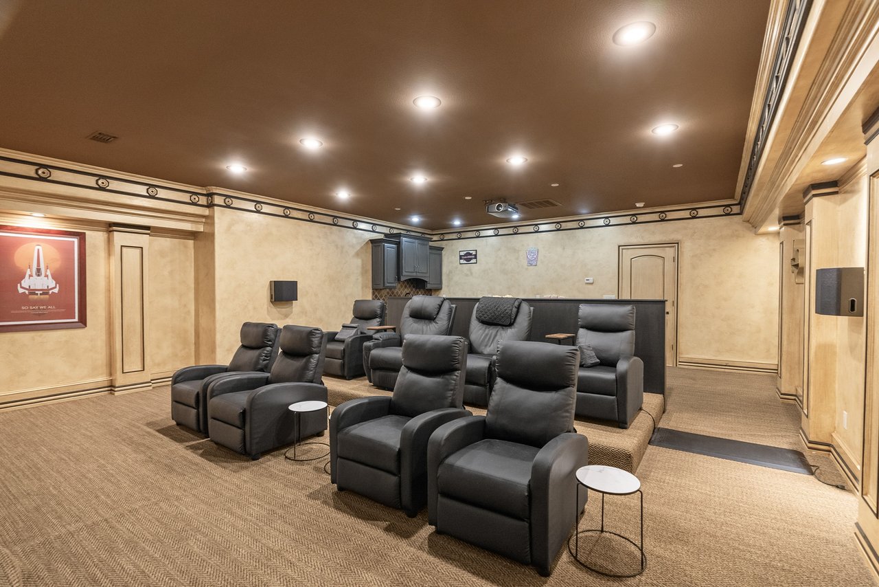
Theater room at 106 Orle Drive with built-in screen wall, theater seating, and recessed lighting.
106 Orle Dr
106 Orle Dr
106 Orle Dr
106 Orle Dr
106 Orle Dr
106 Orle Dr
106 Orle Dr
106 Orle Dr
106 Orle Dr
106 Orle Dr
106 Orle Dr
106 Orle Dr
106 Orle Dr
106 Orle Dr
106 Orle Dr
106 Orle Dr
106 Orle Dr
106 Orle Dr
106 Orle Dr
106 Orle Dr
106 Orle Dr
106 Orle Dr
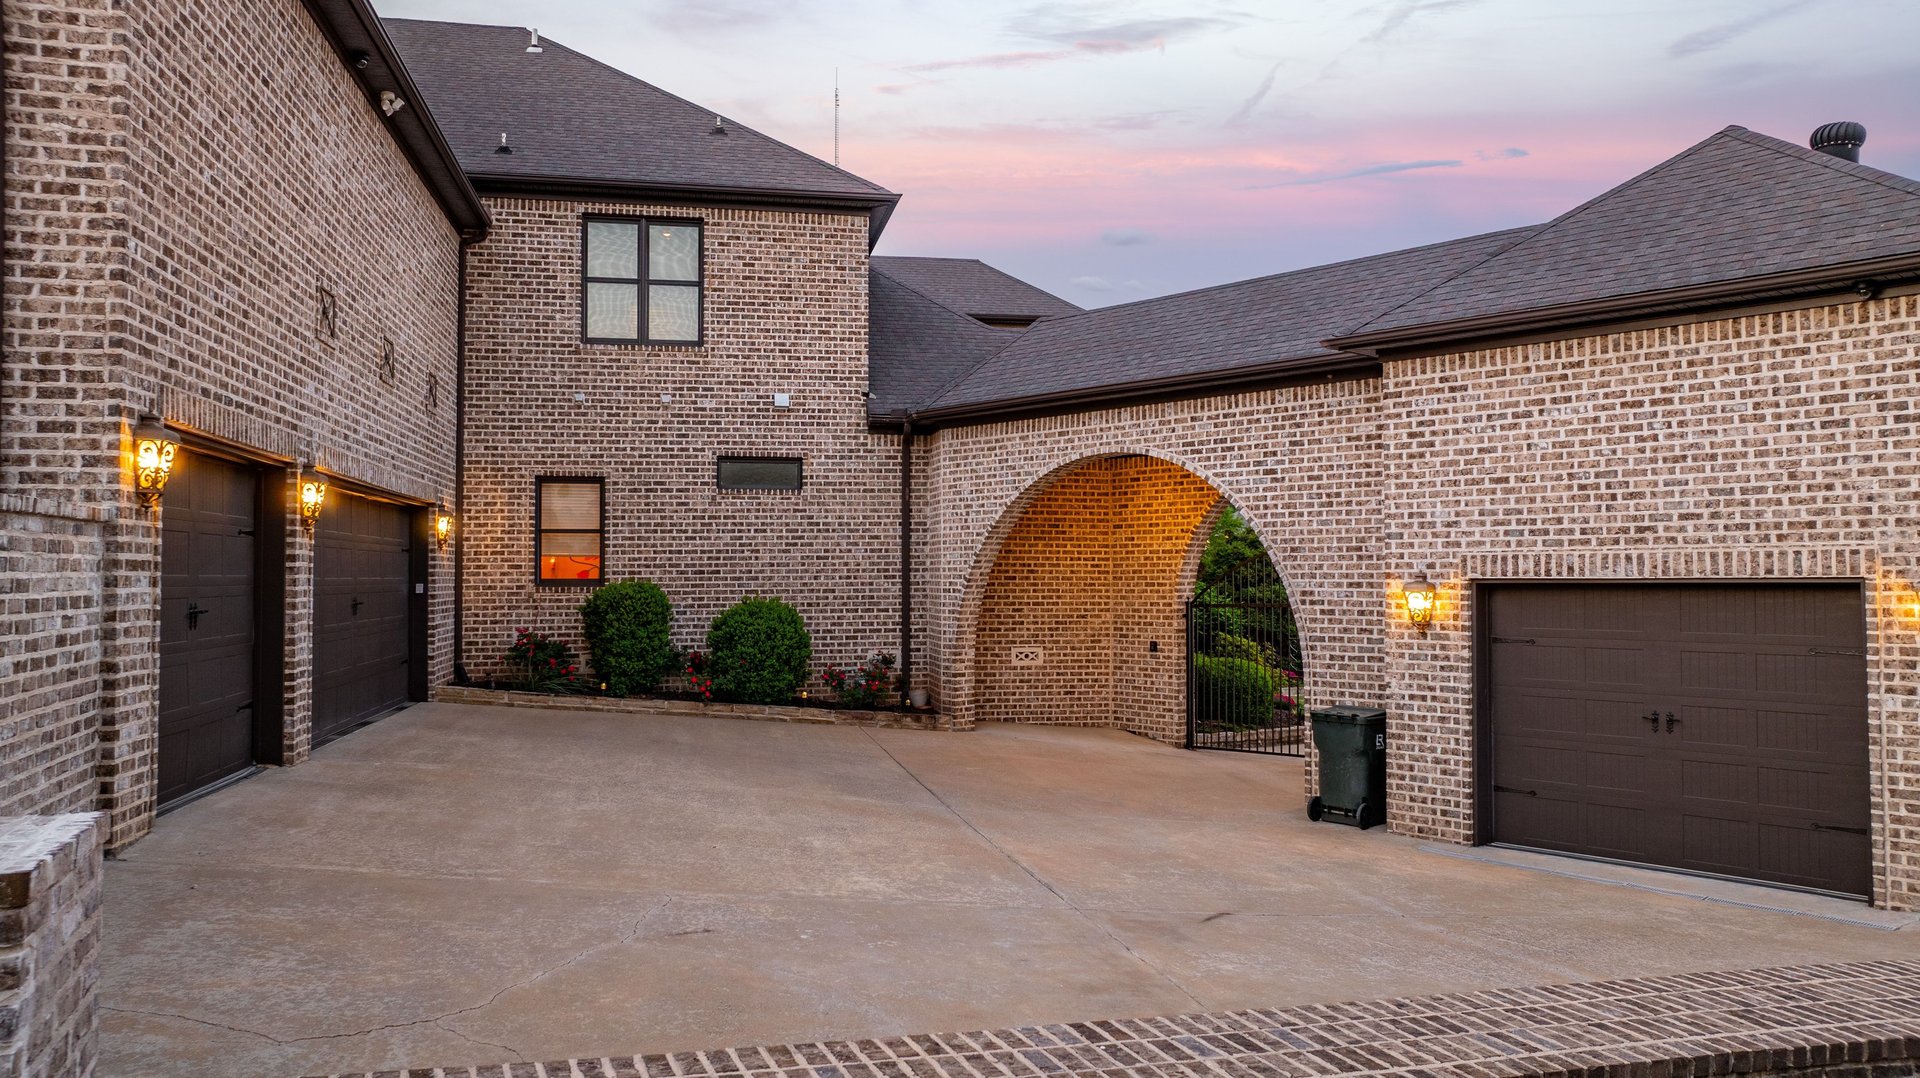
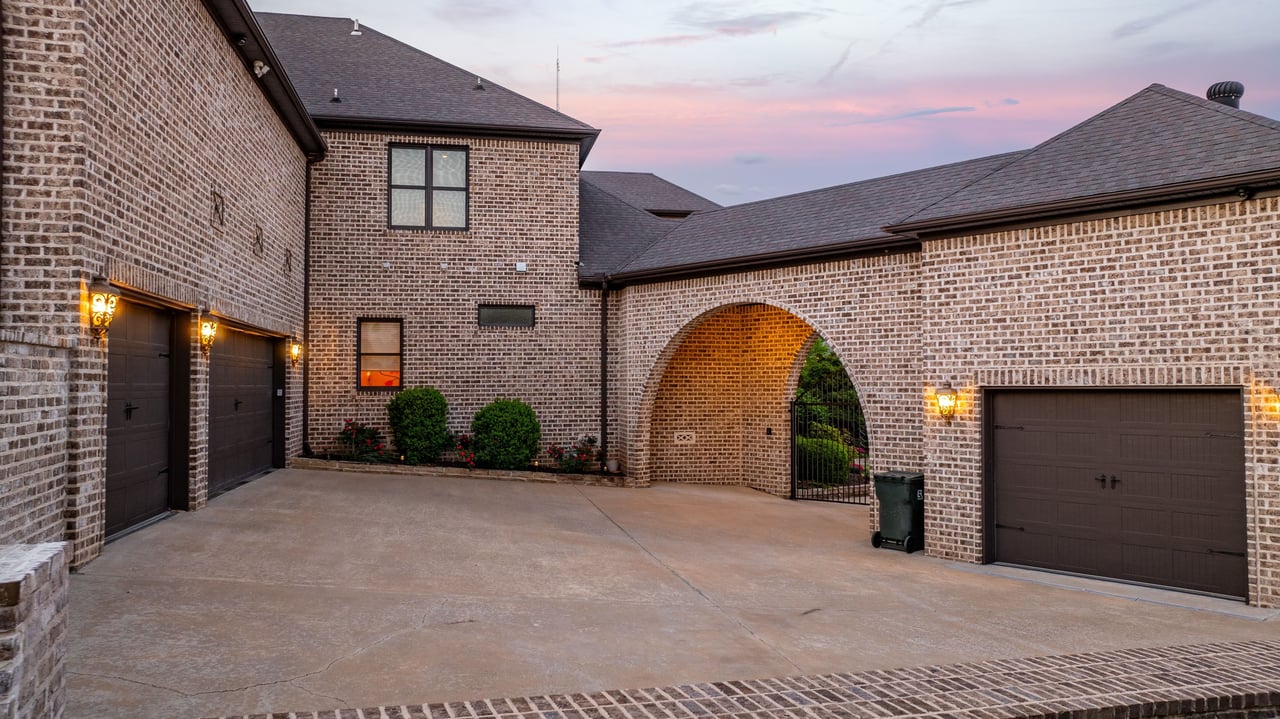
Four-car garage area with brick exterior, paved motor court, and private driveway access.
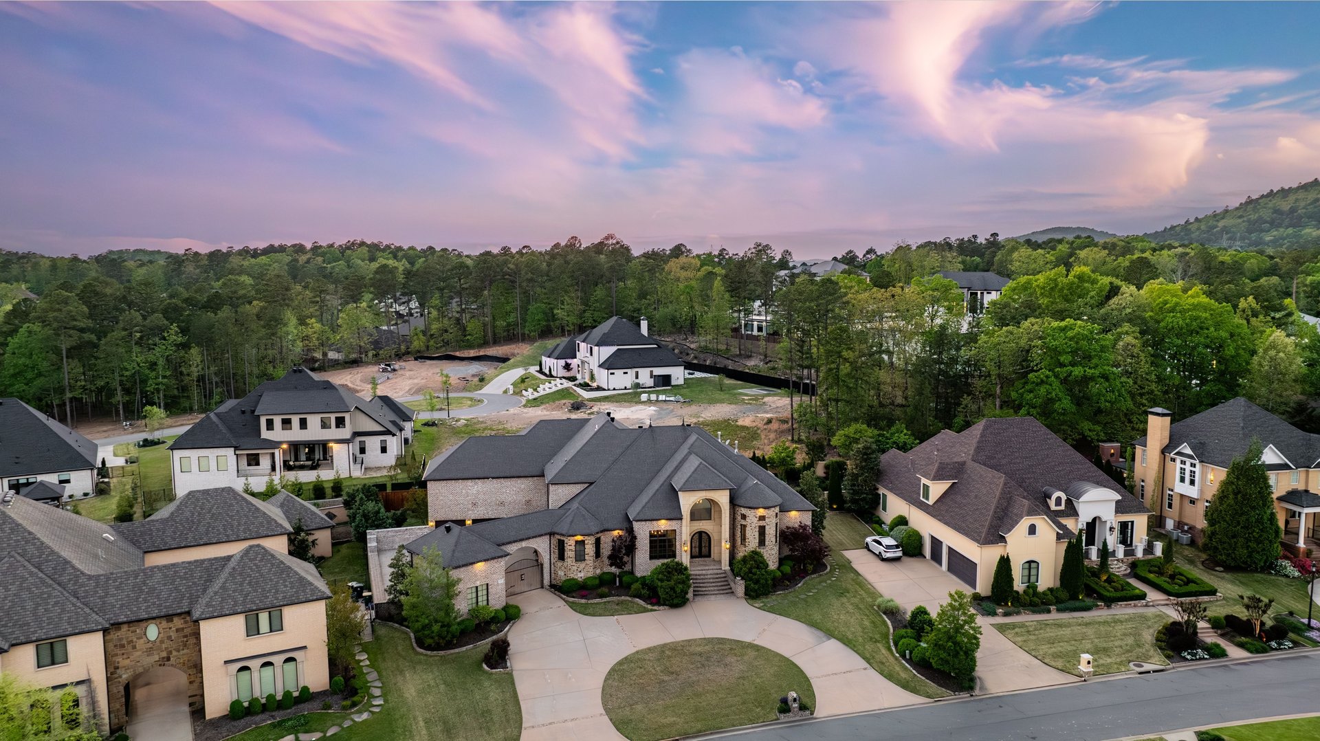
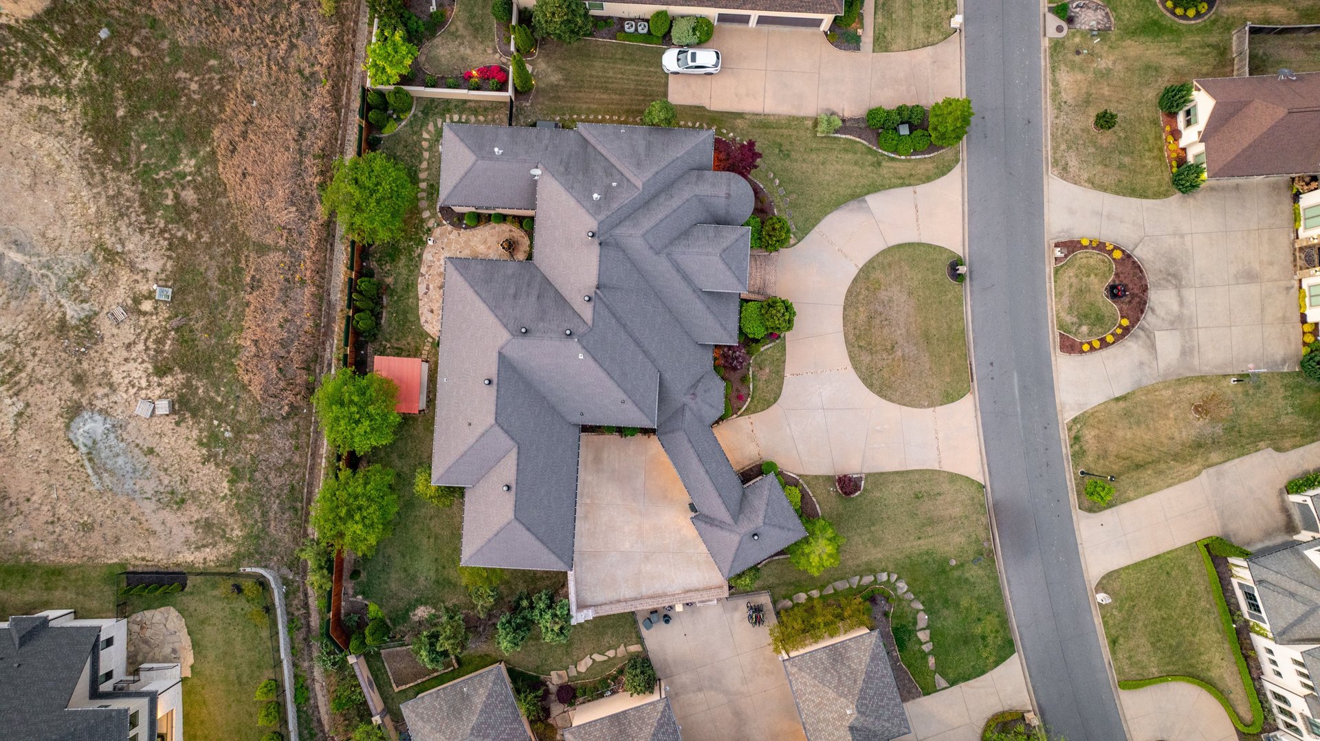
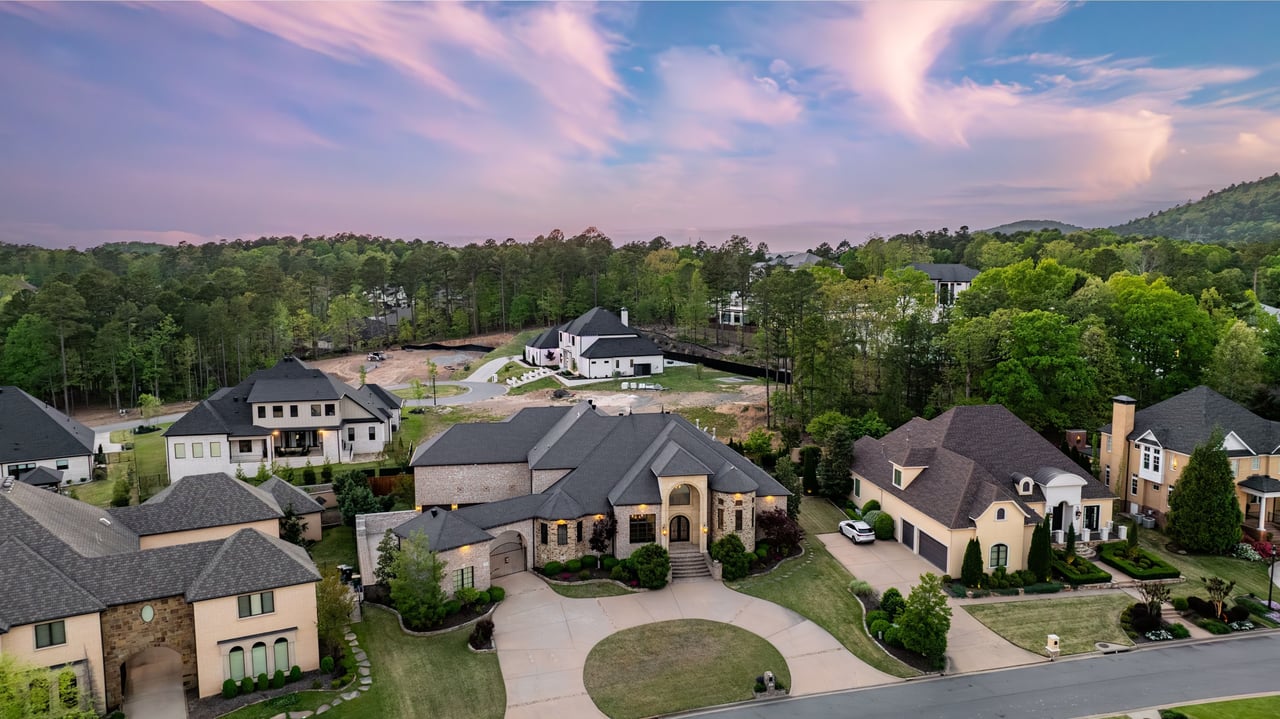
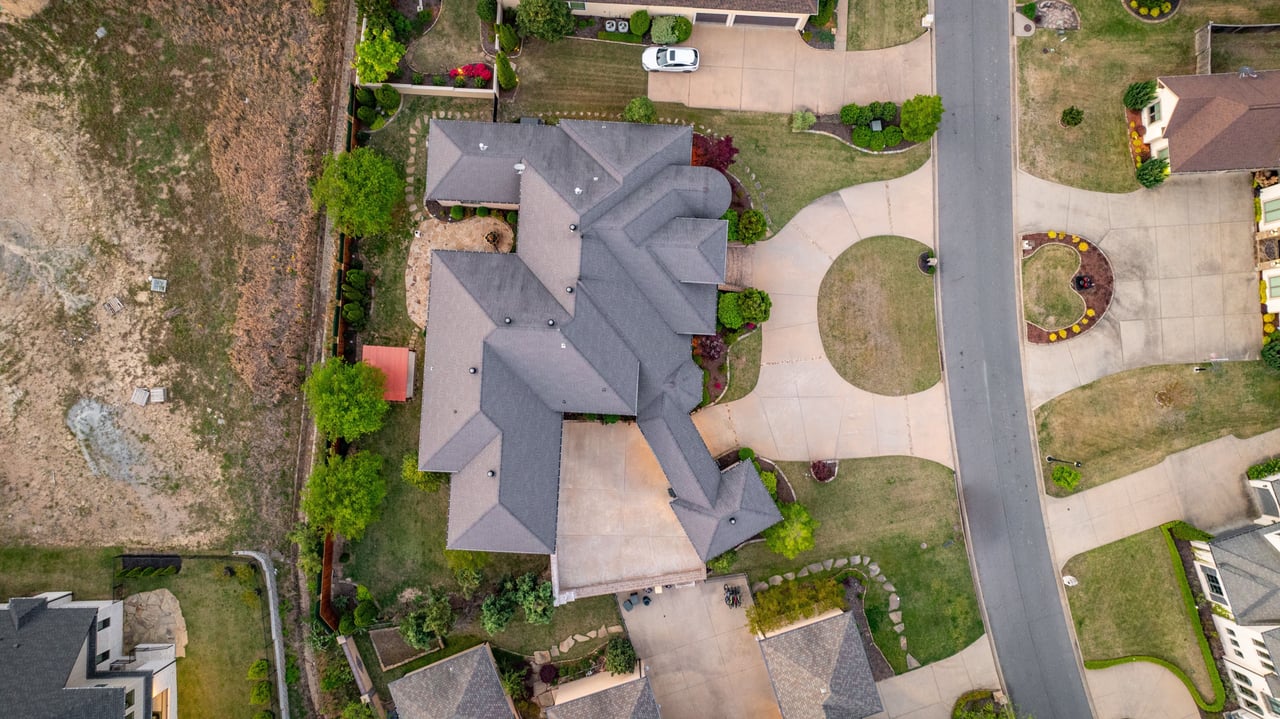
Aerial front view of 106 Orle Drive with circular drive, detached garage, and landscaped lot.
106 Orle Dr
106 Orle Dr
106 Orle Dr
106 Orle Dr
106 Orle Dr
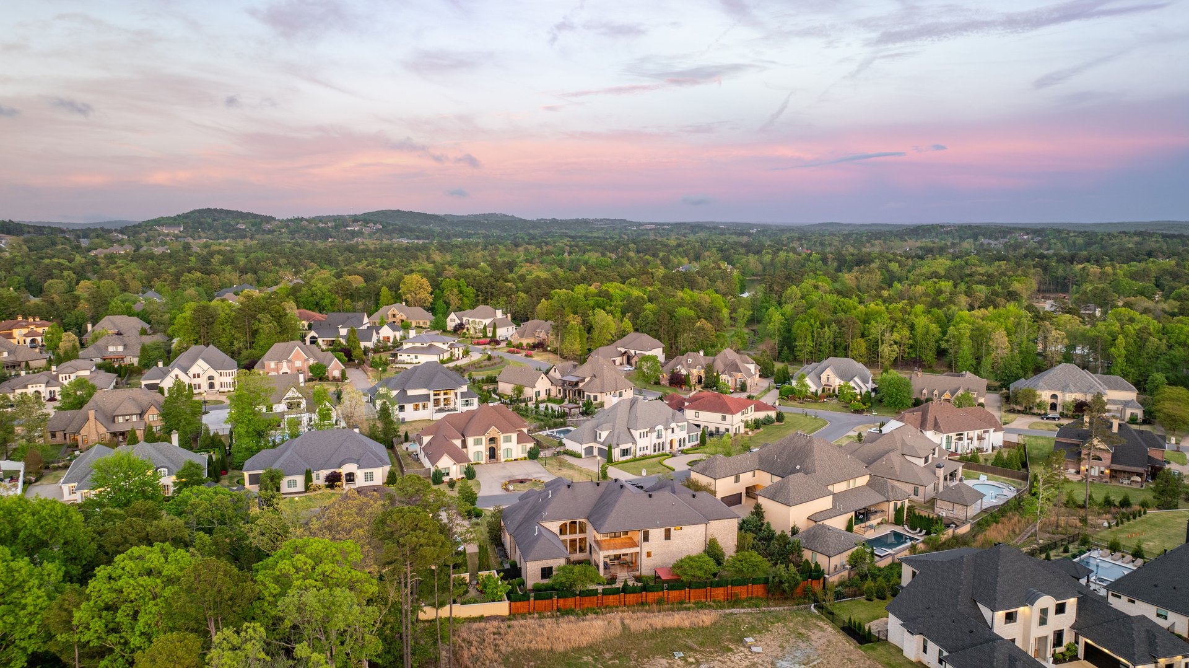
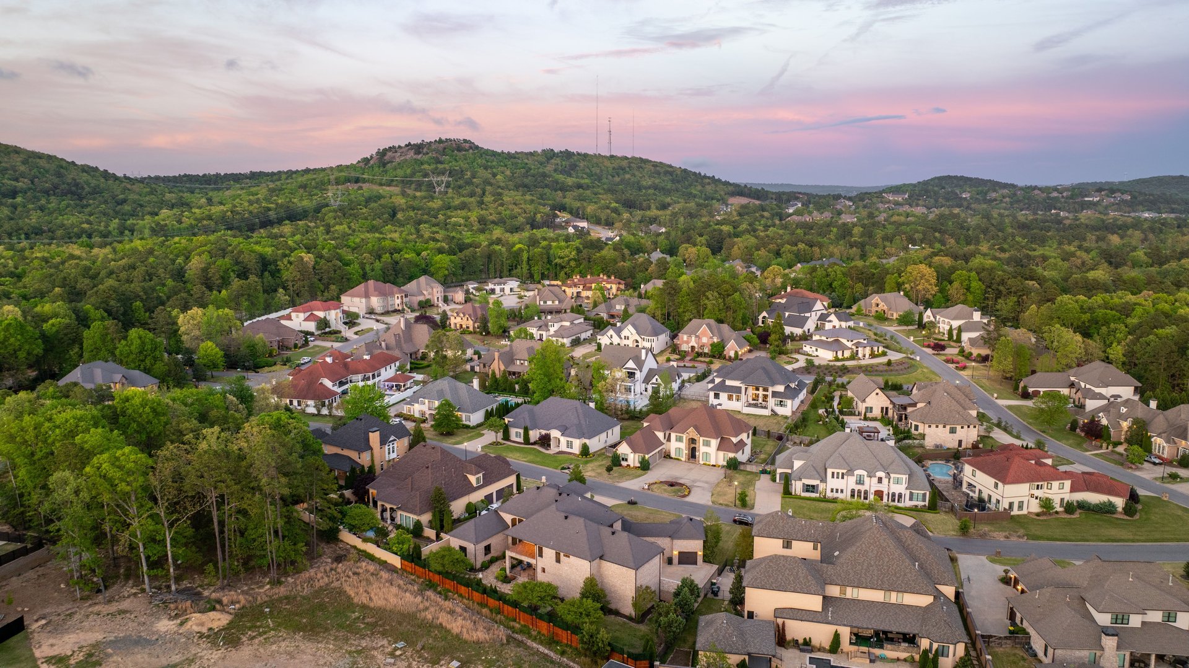
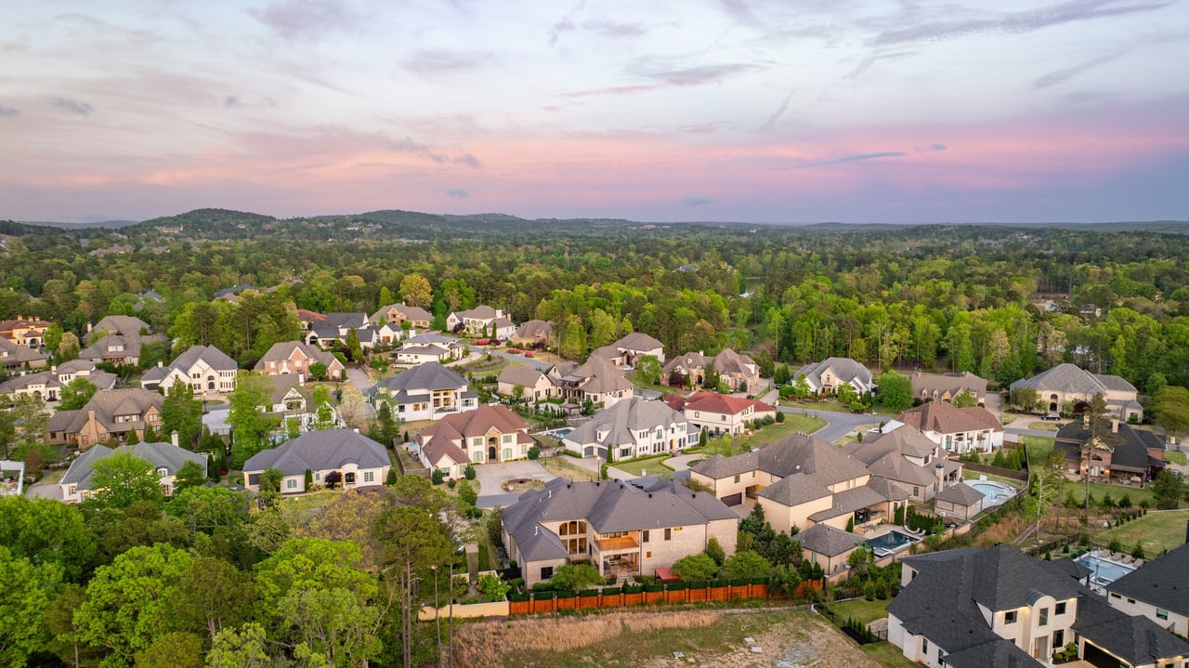
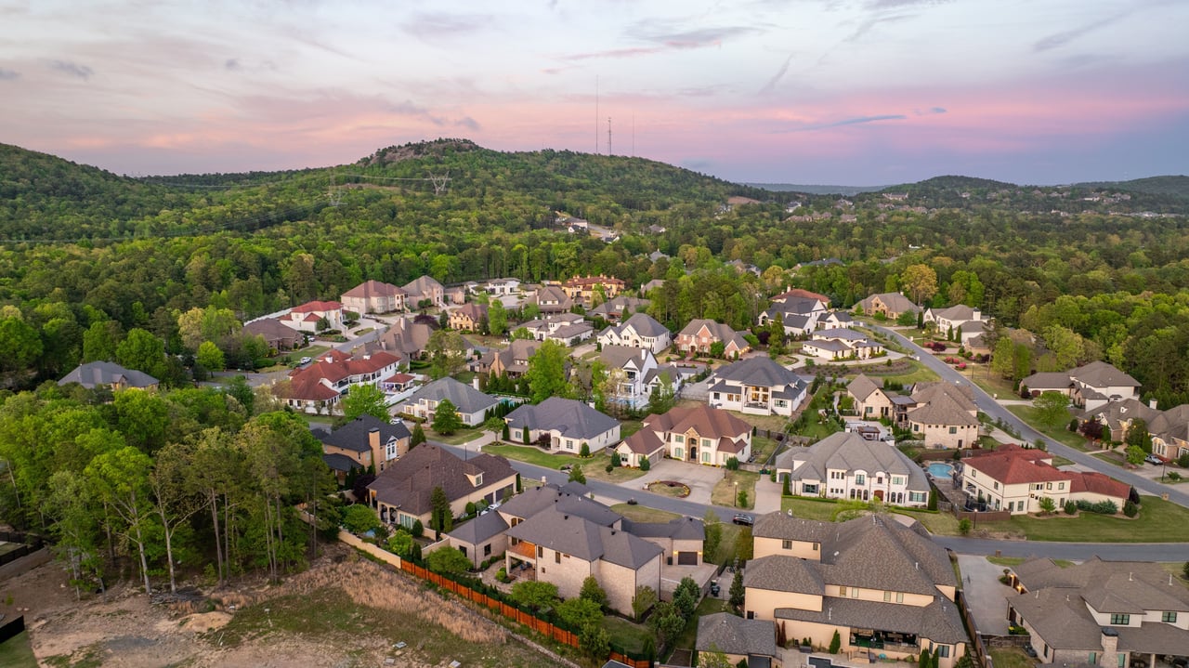
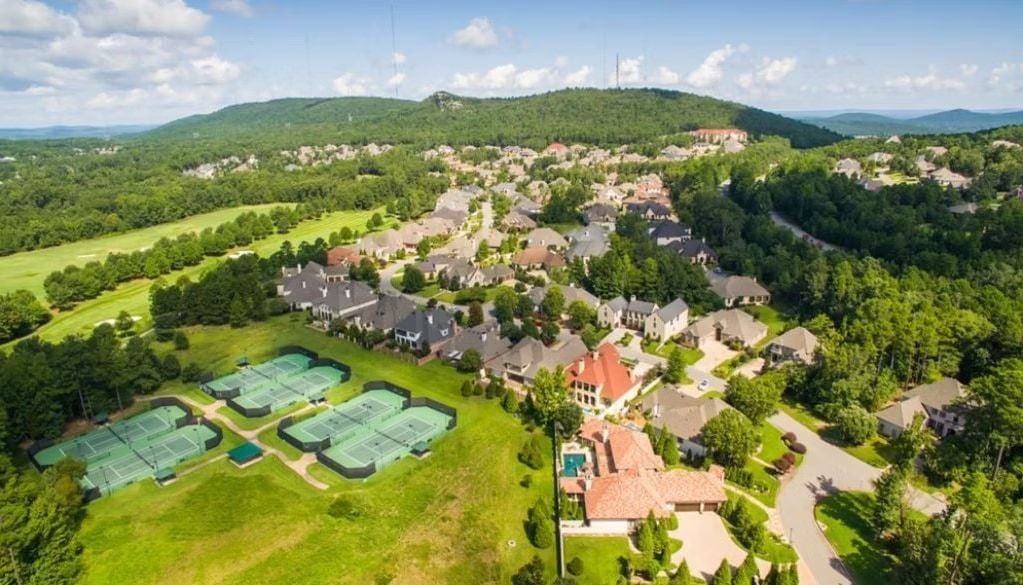
Aerial View of the Chenal Valley Neighborhood and Chenal Valley Country Club
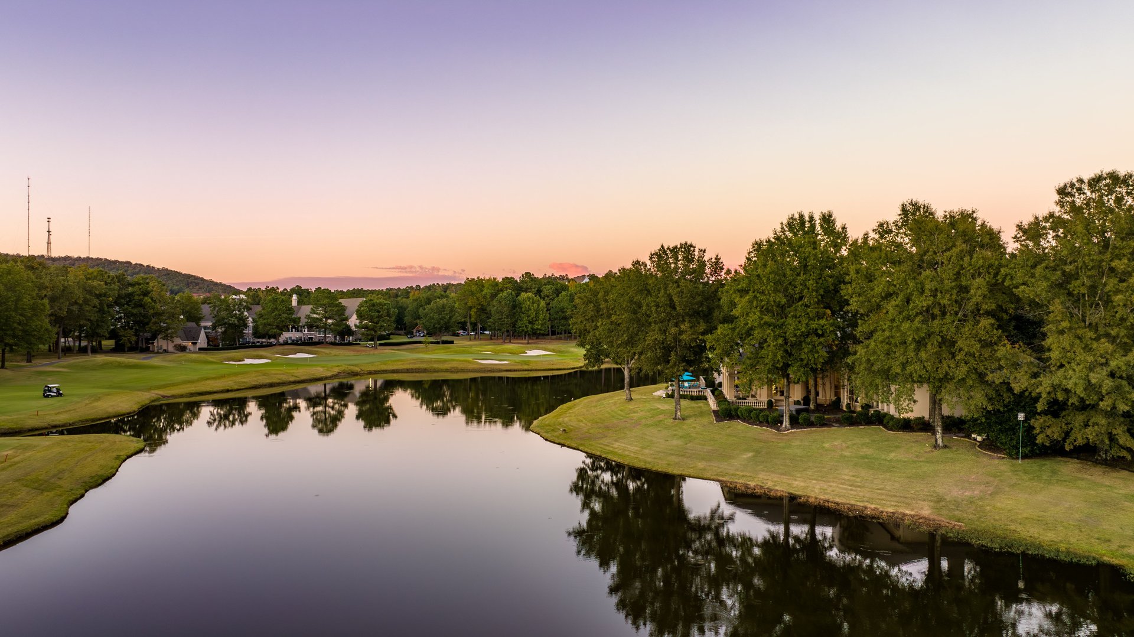
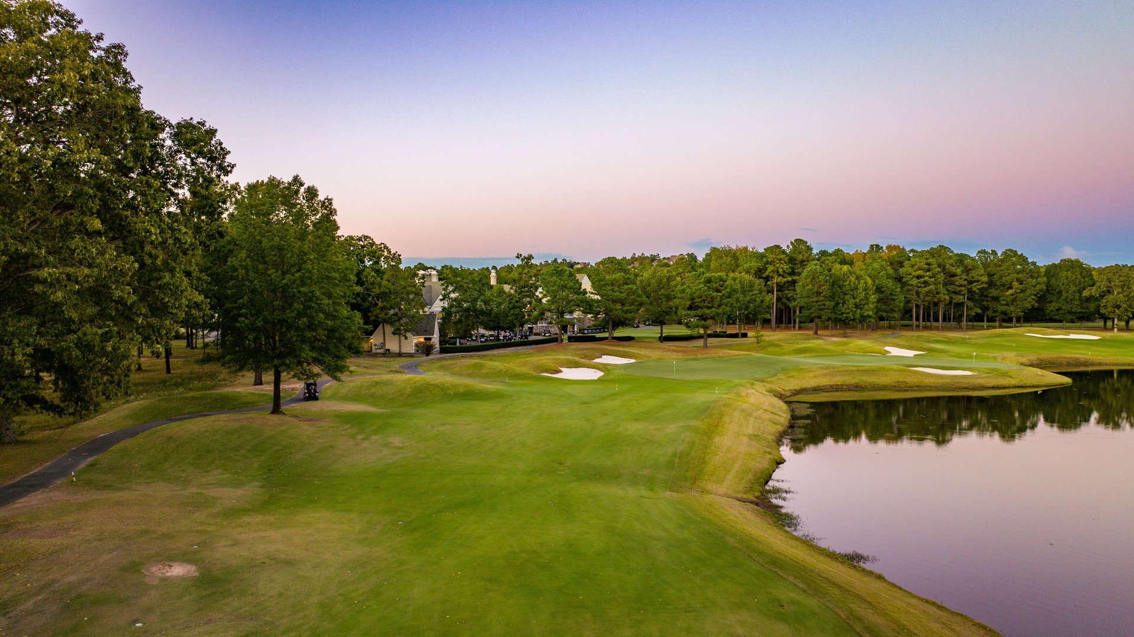
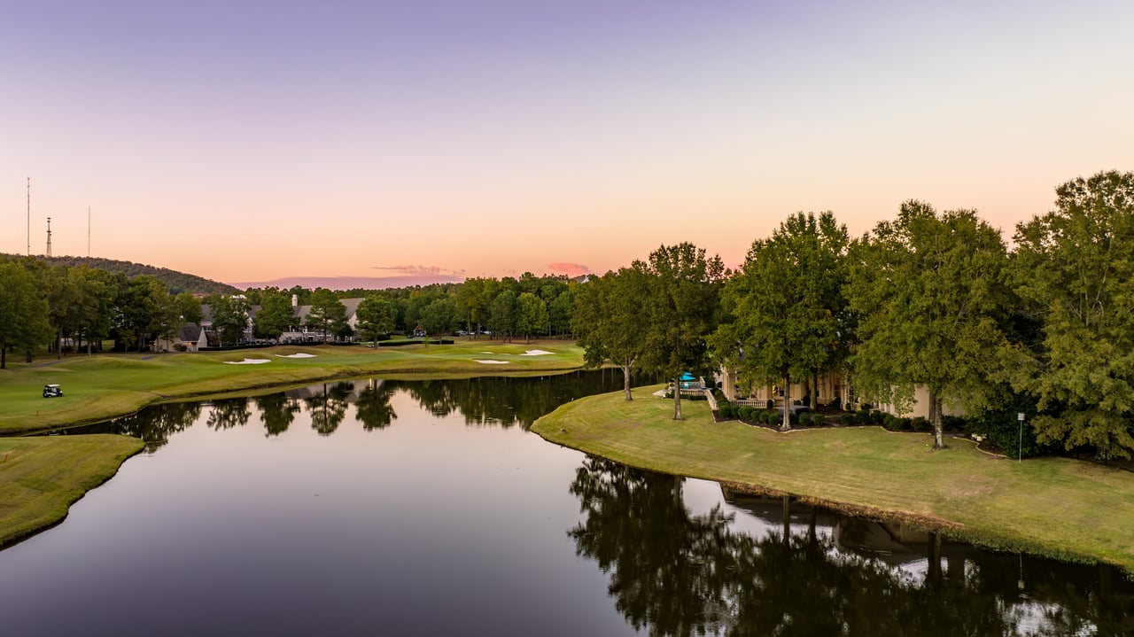
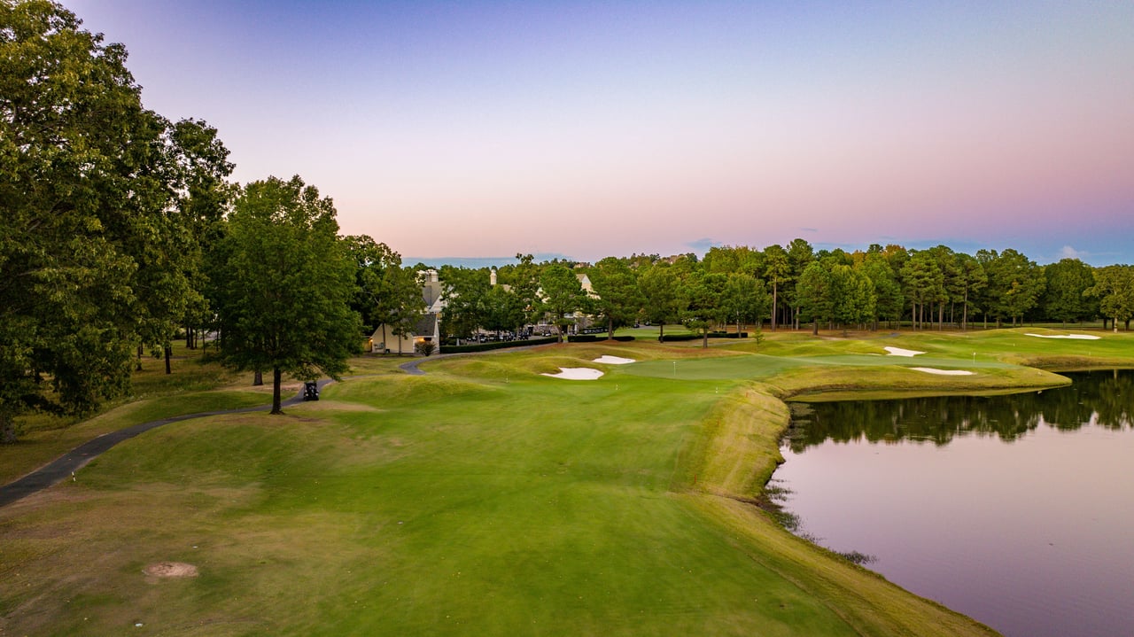
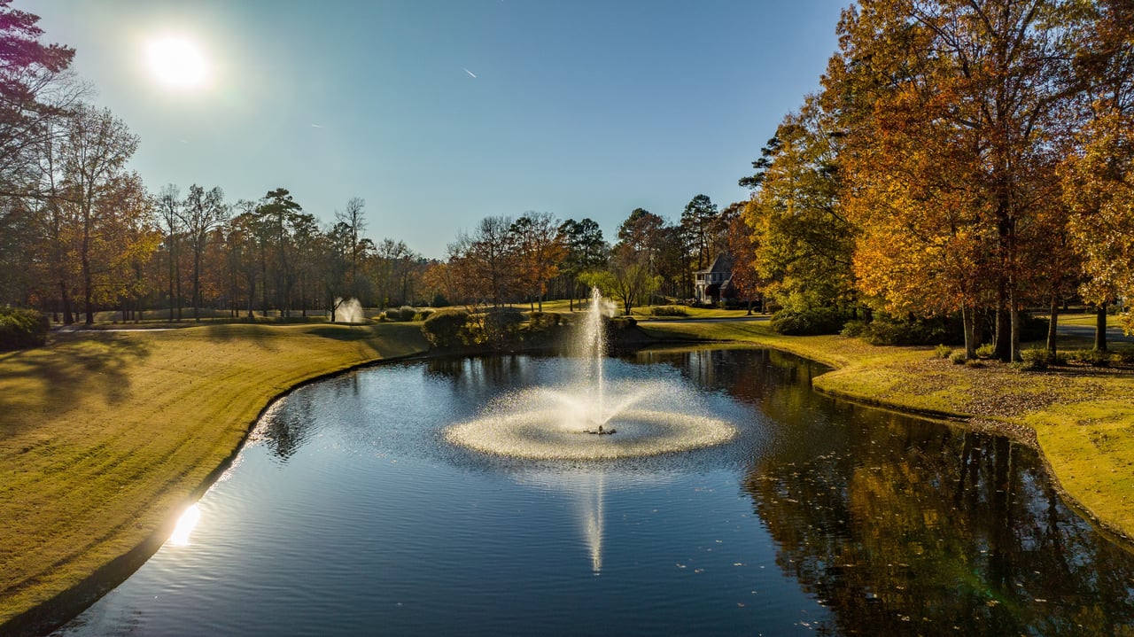
Pond at Chenal Valley Country Club Golf Course
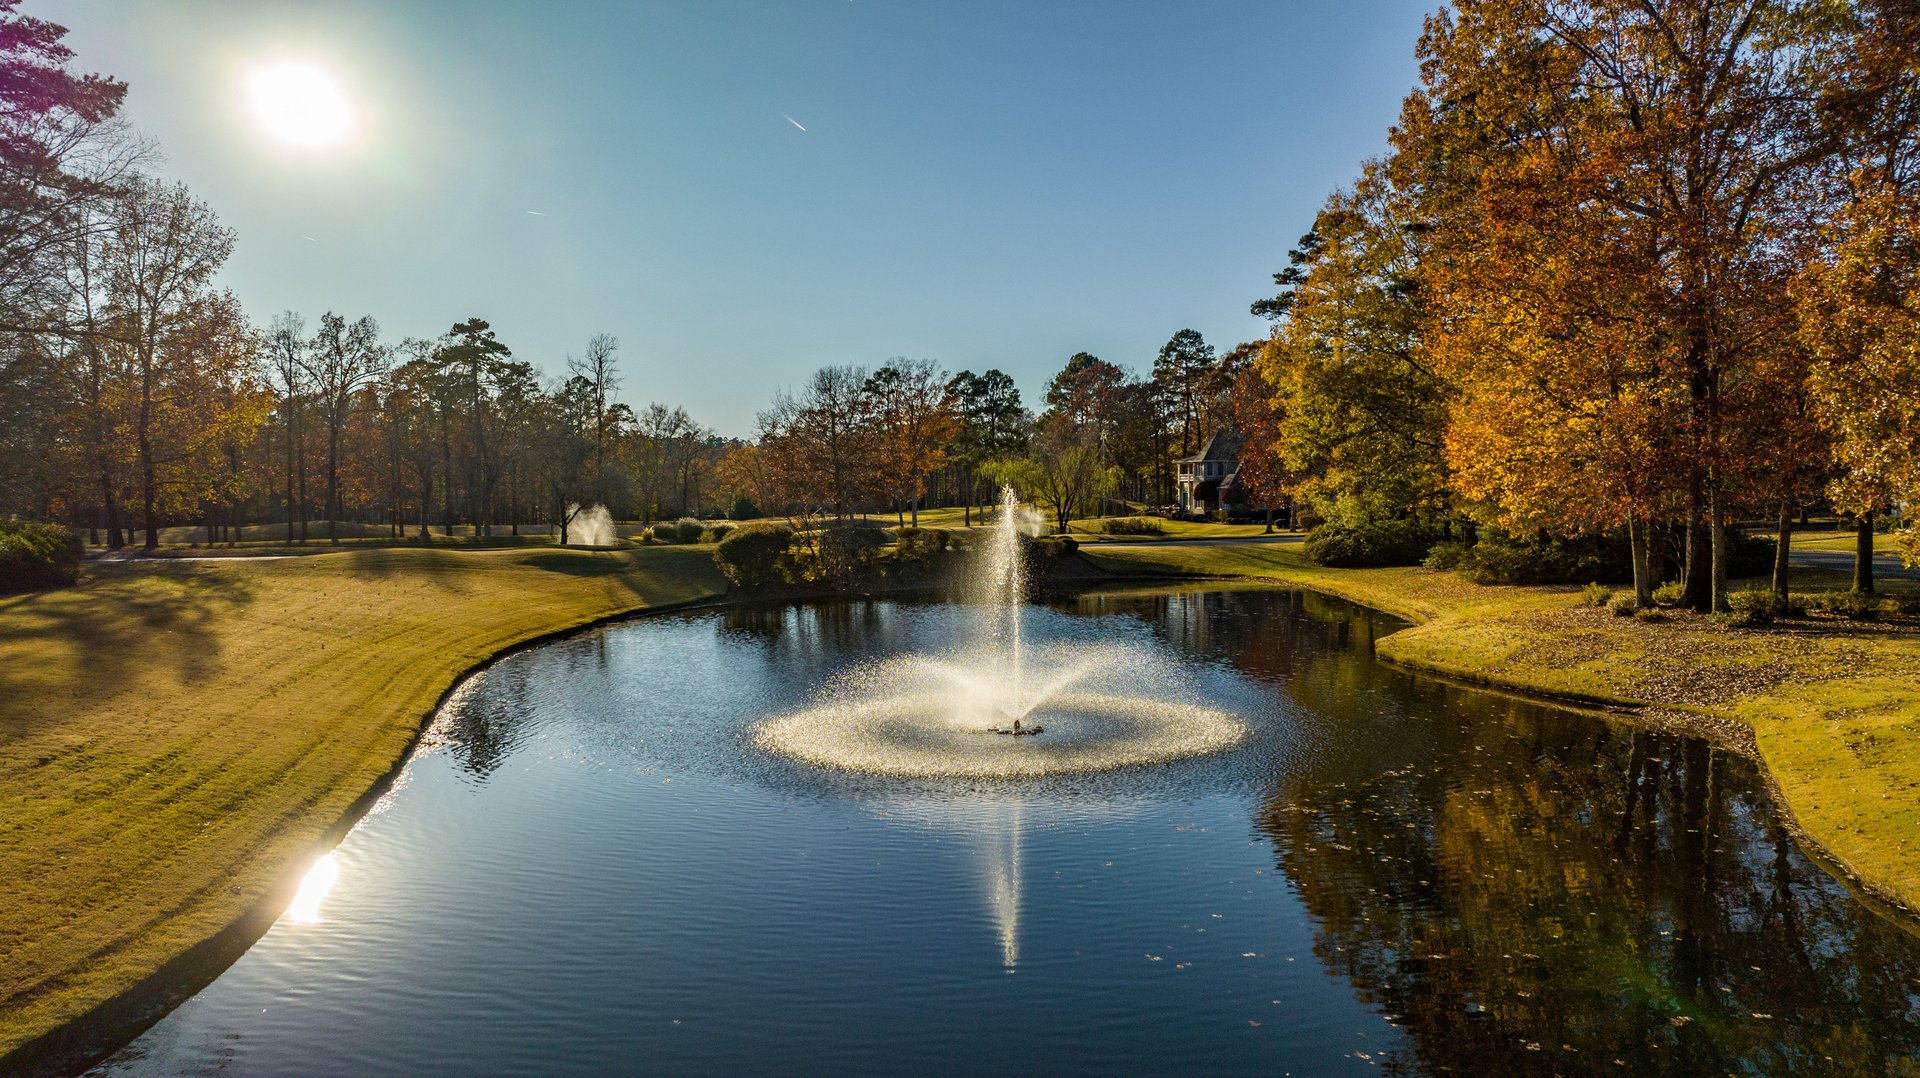
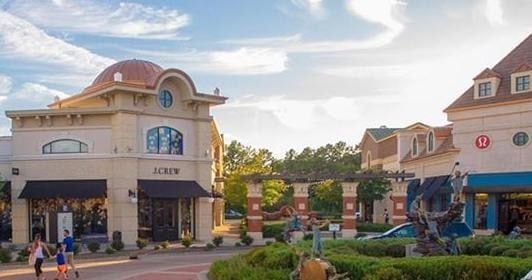
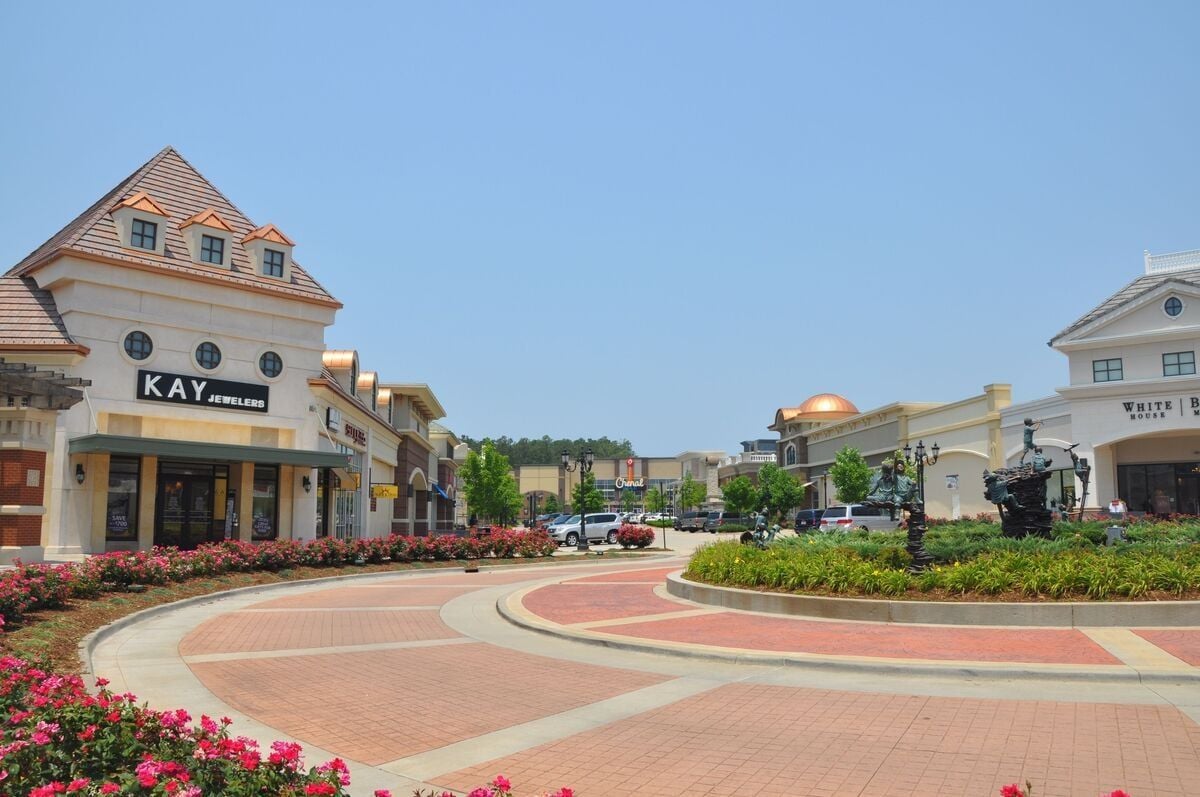
The Promenade at Chenal
106 Orle Dr
SEE ALL PHOTOS
Front exterior of 106 Orle Drive in gated Chenal Valley Orle in Little Rock, Arkansas.
Two-story foyer with arched entry, staircase, columns, and hand-painted fresco details at 106 Orle Drive.
Great room at 106 Orle Drive with tall windows, fireplace, built-ins, and natural light.
106 Orle Dr
Chef’s kitchen at 106 Orle Drive with double islands, custom cabinetry, and pendant lighting.
106 Orle Dr
Main-level primary suite with fireplace, sitting area, wood floors, and private retreat-style layout.
Primary bath with soaking tub, columns, dual vanities, and spa-style finishes.
Covered outdoor terrace with brick archway, seating area, and fenced backyard at 106 Orle Drive.
106 Orle Dr
106 Orle Dr
106 Orle Dr
106 Orle Dr
106 Orle Dr
106 Orle Dr
106 Orle Dr
106 Orle Dr
106 Orle Dr
106 Orle Dr
106 Orle Dr
106 Orle Dr
106 Orle Dr
106 Orle Dr
106 Orle Dr
106 Orle Dr
106 Orle Dr
106 Orle Dr
106 Orle Dr
106 Orle Dr
106 Orle Dr
106 Orle Dr
106 Orle Dr
106 Orle Dr
106 Orle Dr
106 Orle Dr
106 Orle Dr
106 Orle Dr
106 Orle Dr
106 Orle Dr
106 Orle Dr
106 Orle Dr
106 Orle Dr
106 Orle Dr
Main-level guest suite with sitting area, tray ceiling, wood floors, and private accommodations.
106 Orle Dr
106 Orle Dr
106 Orle Dr
106 Orle Dr
106 Orle Dr
106 Orle Dr
106 Orle Dr
106 Orle Dr
106 Orle Dr
106 Orle Dr
106 Orle Dr
106 Orle Dr
Covered balcony overlooking the fenced backyard and landscaped outdoor living area.
Theater room at 106 Orle Drive with built-in screen wall, theater seating, and recessed lighting.
106 Orle Dr
106 Orle Dr
106 Orle Dr
106 Orle Dr
106 Orle Dr
106 Orle Dr
106 Orle Dr
106 Orle Dr
106 Orle Dr
106 Orle Dr
106 Orle Dr
106 Orle Dr
106 Orle Dr
106 Orle Dr
106 Orle Dr
106 Orle Dr
106 Orle Dr
106 Orle Dr
106 Orle Dr
106 Orle Dr
106 Orle Dr
106 Orle Dr
Four-car garage area with brick exterior, paved motor court, and private driveway access.
Aerial front view of 106 Orle Drive with circular drive, detached garage, and landscaped lot.
106 Orle Dr
106 Orle Dr
106 Orle Dr
106 Orle Dr
106 Orle Dr
Aerial View of the Chenal Valley Neighborhood and Chenal Valley Country Club
Pond at Chenal Valley Country Club Golf Course
The Promenade at Chenal
106 Orle Dr
New Listing

106 Orle Dr

106 Orle Dr, Little Rock, AR 72223

$1,675,000
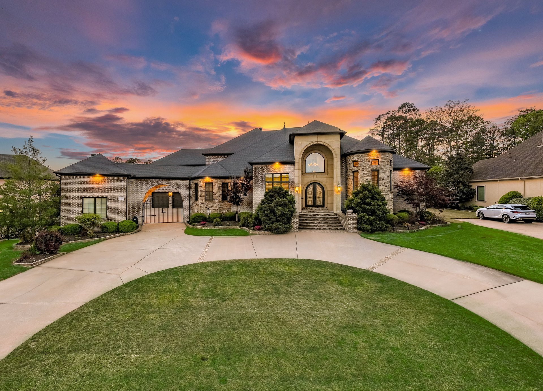
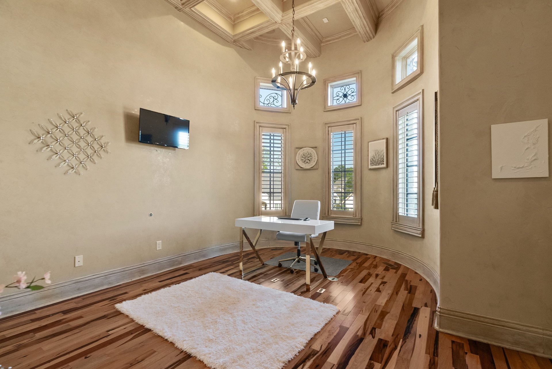
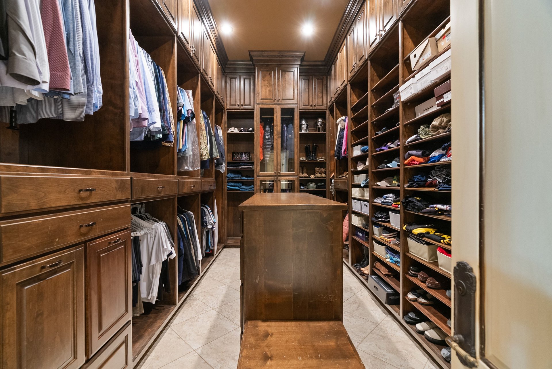
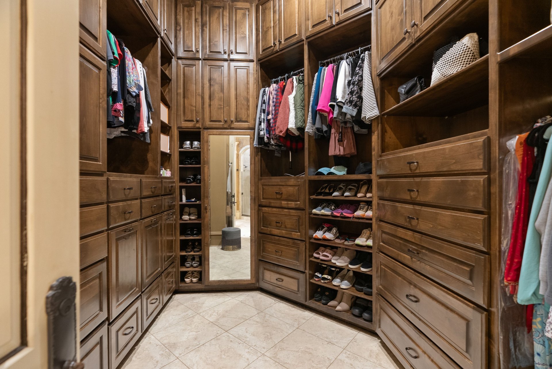
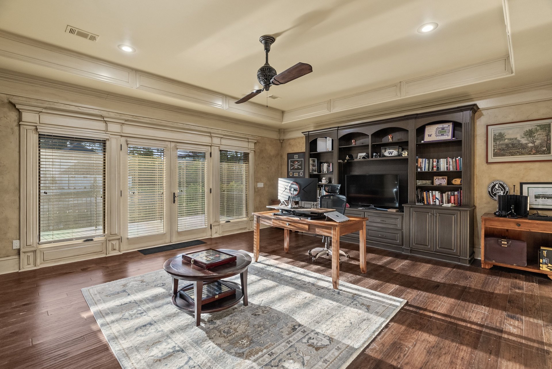
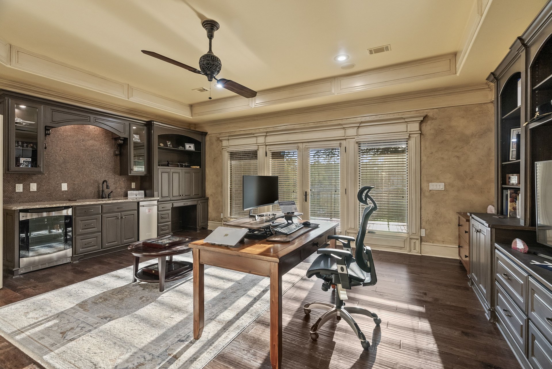
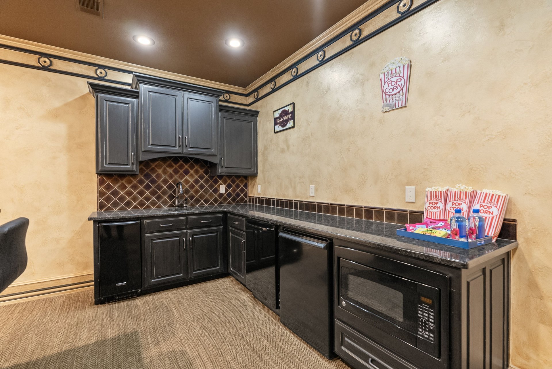
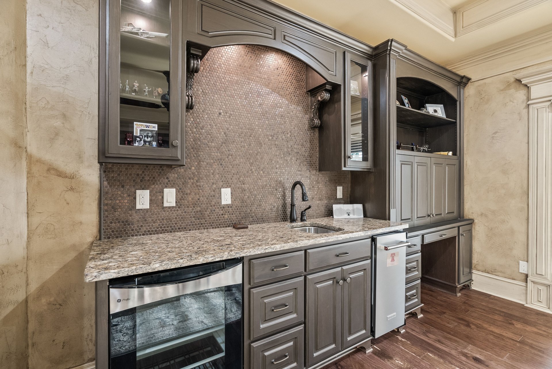
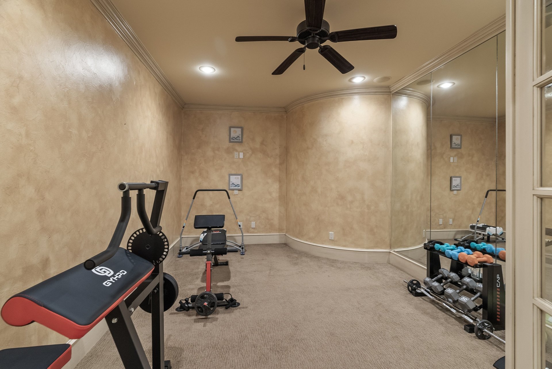
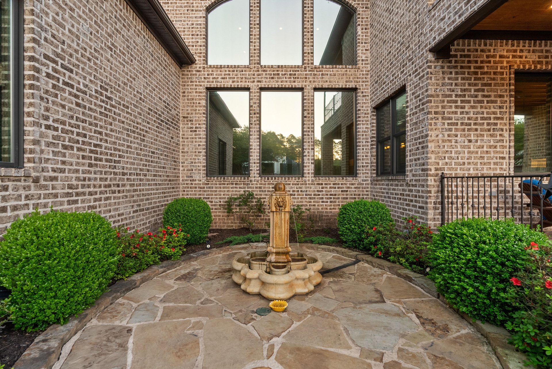
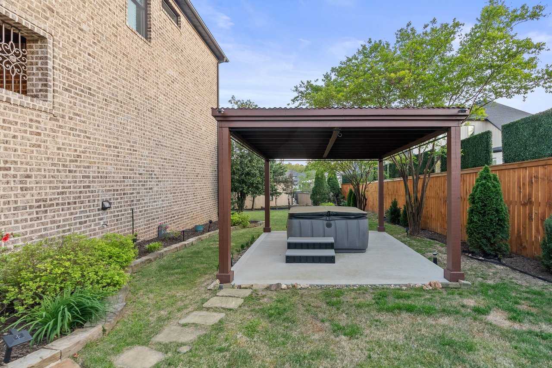
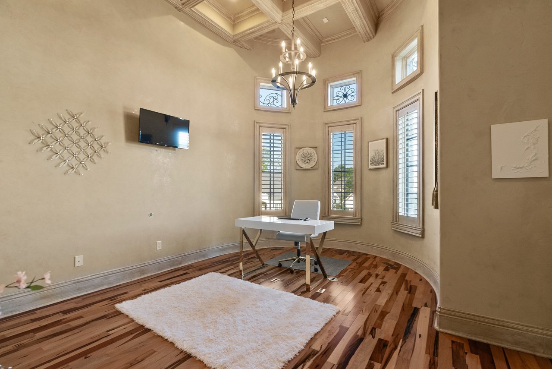
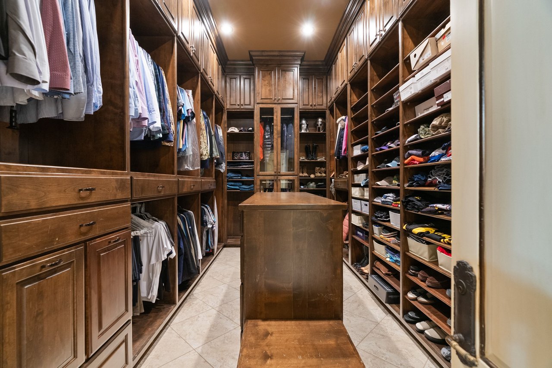
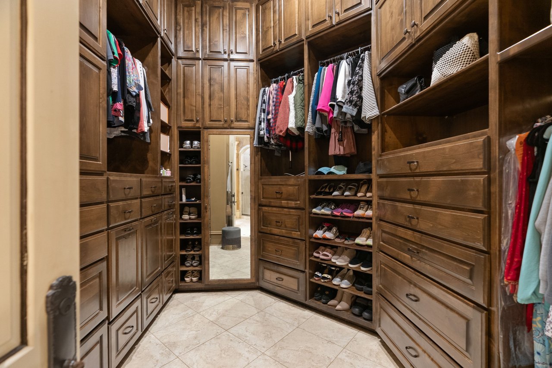
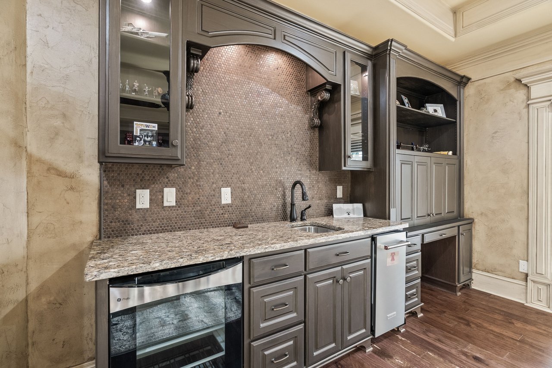
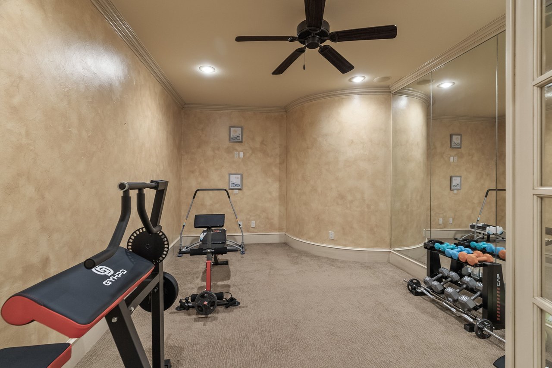
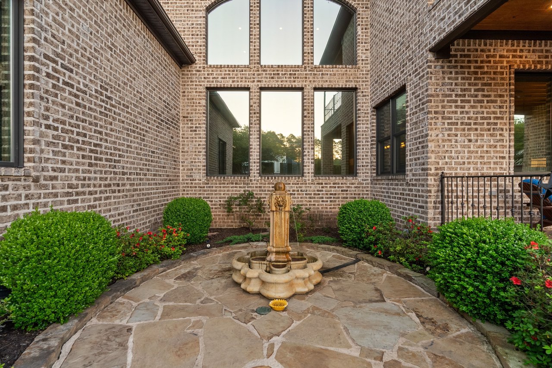
Welcome to 106 Orle, where Tuscan-inspired elegance meets relaxed luxury in one of Chenal's premier gated neighborhoods. Step into the grand two-story foyer with hand-painted frescos, giving an artistic and warm touch to the living spaces. This chef's kitchen is made for entertaining,with double islands, premium appliances, and a wet bar. A private main-level guest suite offers a space for visitors, complete with its own sitting area and ensuite bath. The primary suite features a separate living area perfect for a wellness room, office, or library highlighted with a three-way glass fireplace . A serene spa like bath and dual oversized closets add to the abundance of this suite. Upstairs multiple spaces offer endless possibilities, including two guest suites each with their own ensuite bathroom, a theatre room with a built-in bar, a second private office with an attached covered balcony, and a work out or playroom. Your private outdoor oasis--with a full kitchen, hot tub, and peaceful fountain is the perfect place to entertain. And for golf lovers, drive your cart directly from your garage to private access of the 18th hole of the Bear Den Course at Chenal Country Club.See remarks

4
beds

6
baths

6,859 Sq.Ft. LIVING AREA

0.5 Acres lot

Angela Padgett

Angela Padgett

Features & Amenities

Interior

  • total bedrooms4
  • Total bathrooms6
  • full bathrooms4
  • half bathrooms2
  • Flooring Carpet, Wood, Tile, Natural Stone Tile
  • Fireplace Woodburning-Prefab, Three or More
  • APPLIANCES Built-In Stove, Double Oven, Microwave, Gas Range, Surface Range, Dishwasher, Disposal, Pantry, Refrigerator-Stays, Ice Maker Connection, Wall Oven, Convection Oven
  • other interior Features Wet Bar, Washer Connection, Dryer Connection-Electric, Whirlpool/Hot Tub/Spa, Smoke Detector(s), Security System, Ceiling Fan(s), Kit Counter- Granite Slab

Area & Lot

  • Status New Listing
  • Living Area6,859 Sq.Ft.
  • Lot Area0.5 Acres
  • MLS® ID26023518
  • TypeResidential
  • YEAR BUILT2011
  • NeighborhoodChenal Valley
  • Architecture StylesTraditional

Exterior

  • STORIES2
  • utilitiesSewer-Public, Water-Public, Elec-Municipal (Entergy), Gas-Natural, All Underground
  • roofComposition, Architectural Shingle
  • lot featuresLevel, Extra Landscaping, In Subdivision
  • parkingGarage, Four Car or More
  • AIR CONDITIONINGCentral Cool-Gas, Central Cool-Electric
  • SubstructureCrawl Space
  • Green featuresInsulated Windows, Insulated Doors
  • other exterior FeaturesBrick, Stucco, EIFS (ie Dryvet)

Financial

  • Sales Price$1,675,000
  • Real Estate Tax $16,496/yr
Two-story foyer with arched entry, staircase, columns, and hand-painted fresco details at 106 Orle Drive.

Schedule a Showing

I would love to show you this beautiful property. Please select your preferred date and time below. I will be in touch shortly to confirm your appointment.

Schedule a Showing

I would love to show you this beautiful property. Please select your preferred date and time below. I will be in touch shortly to confirm your appointment.

Thank you for your interest in 106 Orle Dr, Little Rock, AR 72223. We are reviewing your request and will be in touch shortly!

Mortgage Calculator

Estimate your monthly mortgage payment, including the principal and interest, property taxes, and HOA. Adjust the values to generate a more accurate rate.
All estimates are provided for informational purposes only. Actual amounts may vary.
$0,000 Your Payment 20 15 65
$0,000 Your Payment
Work with Chris

I am committed to understanding your individual needs when it comes to buying and selling real estate. I aim to provide you with the best tools and expertise to help guide you on your journey.

Follow Me on Instagram