Property photo 1
Property photo 2
Property photo 3
Property photo 4
Property photo 5
3 Beds
2 Baths
186 sqft

Contact for Price

Via Domenico Chiodo, Genova GE, 16136

Property size186 sqft
Property typeCondominium

Overview

Active

Listed Feb 10, 2026

Updated 33h ago

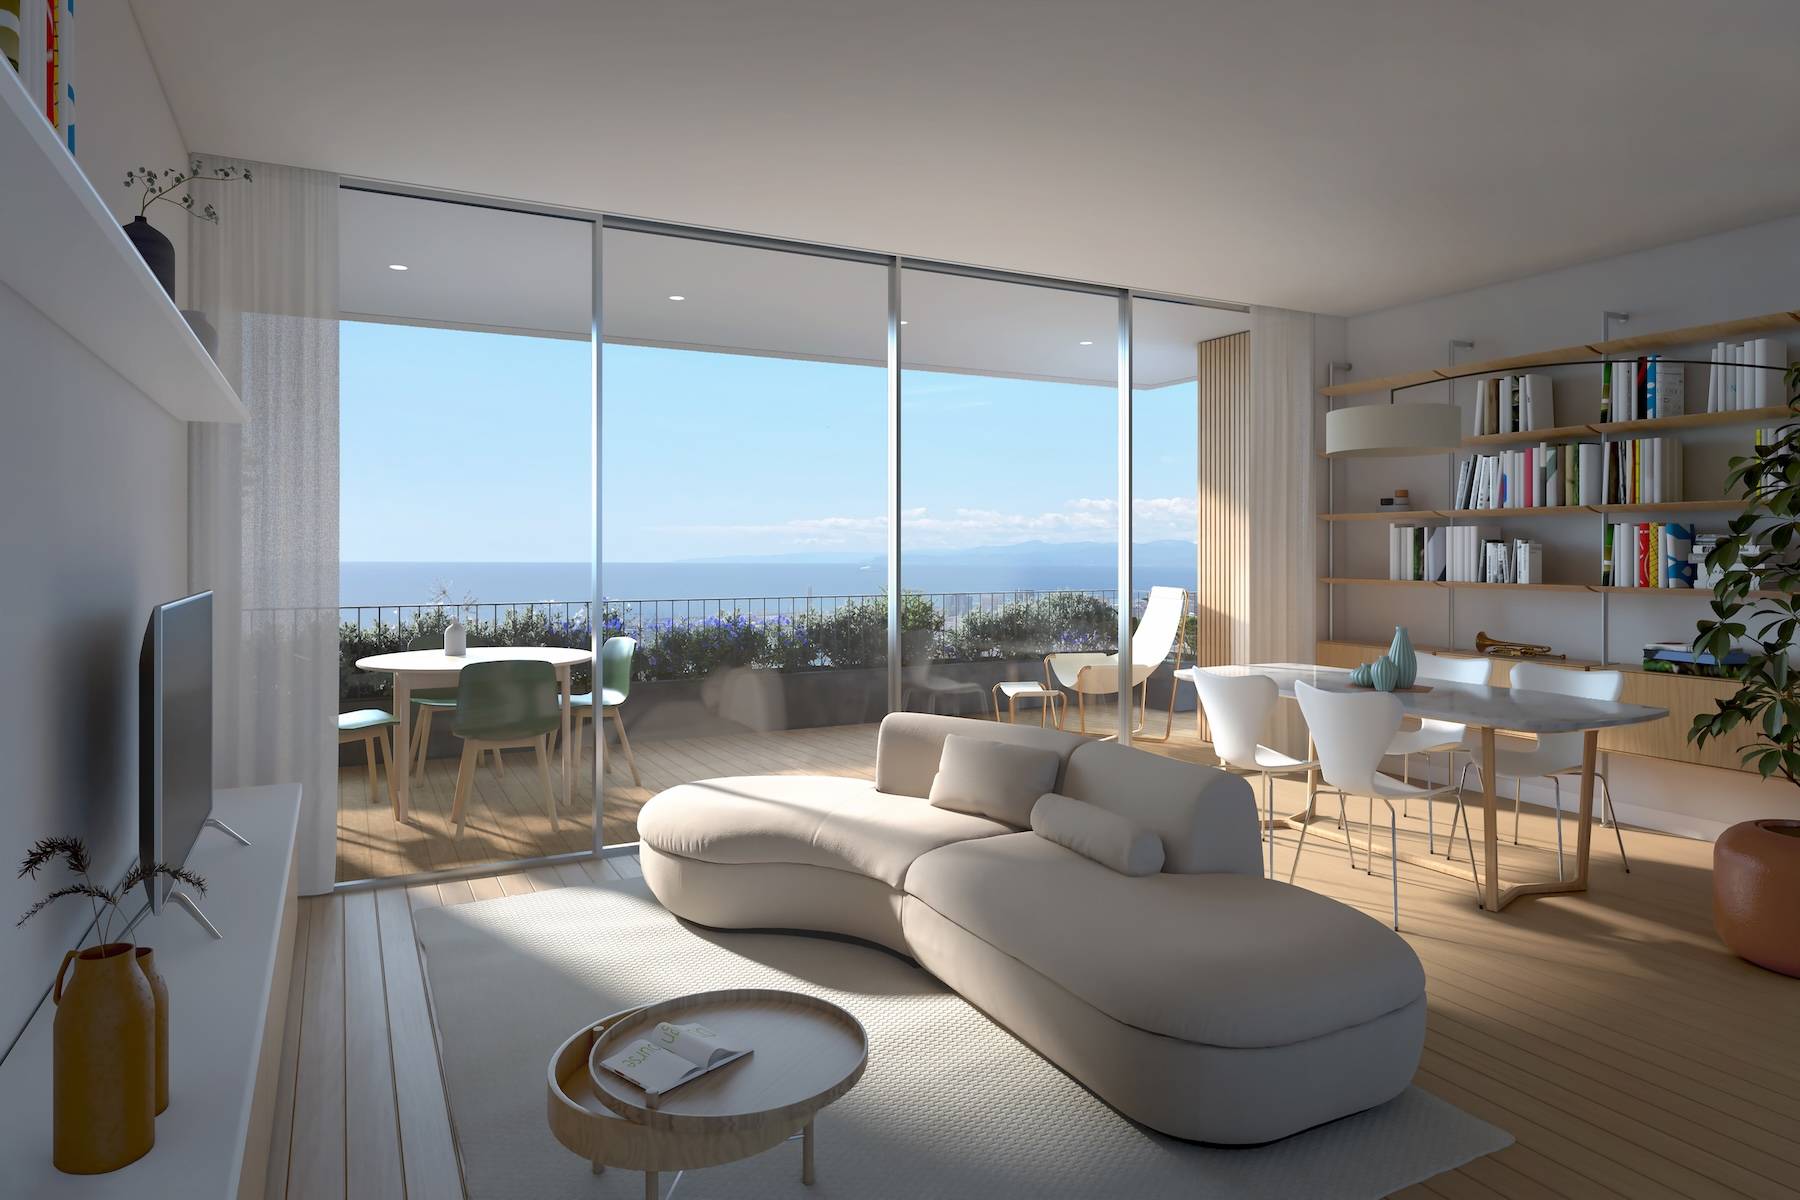
The Residenze Altavista complex will rise at Via Domenico Chiodo 47, between the districts of Castelletto and Righi. A residential area immersed in greenery, with breathtaking views. Only a 7-minute drive from the city center, it is also easily accessible by funicular: the San Simone stop is just a few steps from the complex. Residenze Altavista consists of 32 newly built apartments divided into 5 buildings. The real estate complex, in perfect harmony with the surrounding greenery, has been designed to express the utmost contemporaneity and allow each apartment to enjoy a spectacular view of the Gulf and the entire city. The highest quality materials, in line with modern construction standards, allow maximum energy efficiency, class A4. All apartments are designed to offer maximum living comfort with high-end finishes, eco-sustainable materials, underfloor heating, and ducted air conditioning, with fully integrated home automation solutions for the complete implementation of 'smart living.' Apartments 3 and 4 are located within Building Smeraldo, the central and particularly exclusive building of the new Residenze Altavista project, developed over three levels. Located on the first floor, both units feature a spacious terrace with breathtaking views of the Gulf and the city-a panorama that enhances and defines all interior spaces. Both apartments offer a modern and functional internal layout, with the kitchen open to the living area so that it also benefits from abundant natural light and sea views. From the living area and all three bedrooms, there is direct access to the terrace. The apartments are completed by two large bathrooms and a laundry room in the central part of the home, ensuring comfortable use. Apartment 4, with a slightly larger area, also includes a study and a portion of side garden. The properties also include a parking space in the garage. Apartment 3: 160 sqm commercial apartment with parking space. Internal sqm 143, terrace sqm 33. Apartment 4: 186 sqm commercial apartment with parking space. Internal sqm 164, terrace sqm 39, garden sqm 28.

Additional information

MLS® ID
12793
Available since
February 10, 2026

Interior Features

Bedrooms
3
Bathrooms
2
Cooling
Yes
Basement
No

Other Property Details

Garage
Yes
New Construction
Yes

 Courtesy of Nicolò Croce | Italy Sotheby's International Realty

Based on information from DASH - Sotheby's International Realty (SIR) as of 10/18/2026. This information is for your personal, non-commercial use and may not be used for any purpose other than to identify prospective properties you may be interested in purchasing. The display of MLS data is usually deemed reliable but is NOT guaranteed accurate by the MLS. Buyers are responsible for verifying the accuracy of all information should investigate the data themselves or retain appropriate professionals. Information from sources other than the Listing Agent may have been included in the MLS data. Unless otherwise specified in writing, Broker/Agent has not and will not verify any information obtained from other sources. The Broker/Agent providing the information contained herein may or may not have been the Listing and/or Selling Agent. 

©2026 DASH - Sotheby's International Realty (SIR). All rights reserved. 

Data last updated 4:47 AM UTC, 10/18/2026

Powered by Luxury Presence