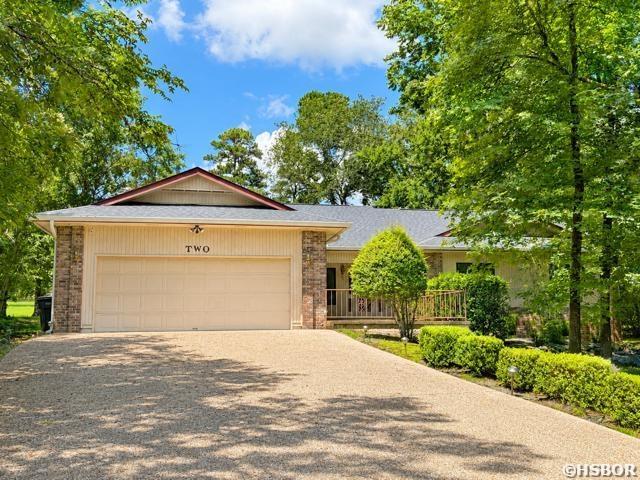
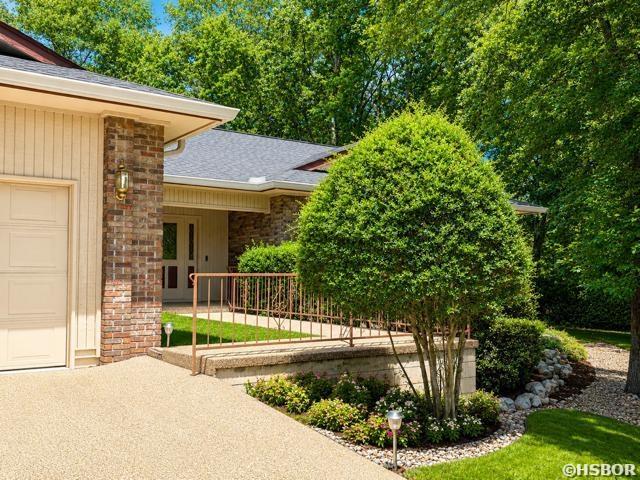
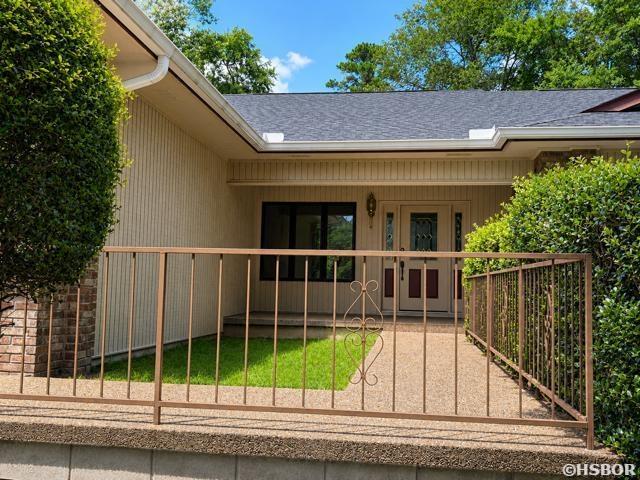
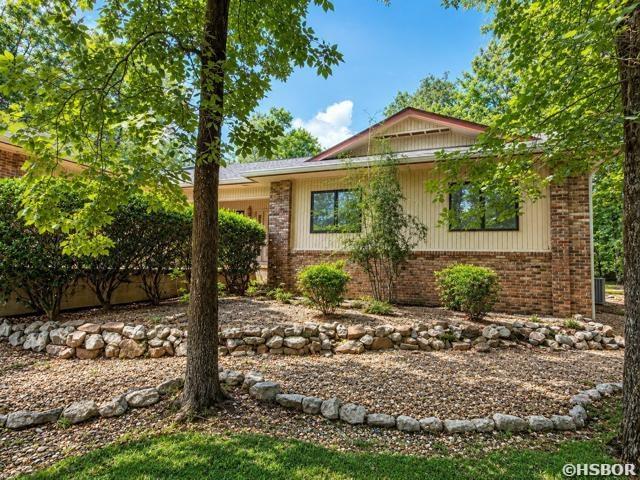
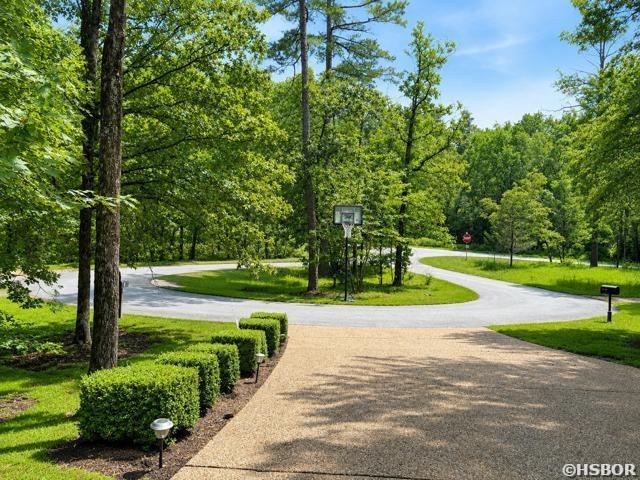
Property photo 1
Property photo 2
Property photo 3
Property photo 4
Property photo 5
3 Beds
3 Baths
2,528 sqft

$404,900

2 SERENIDAD Trace, Hot Springs Village AR, 71909

Price per sqft$160.17
Built in1992
Property size2,528 sqft
Property typeResidential

Overview

Active

Listed Jul 6, 2026

Updated 5 days ago

Nestled on Hole #8 (Par 5) of Ponce de Leon golf course in the highly sought-after Hot Springs Village, 2 Serenidad Trace offers peaceful fairway views, spacious living, and timeless appeal. This home features an open-concept layout with soaring ceilings, and large windows that bring the outdoors in. The heart of the home is the expansive kitchen, complete with a large center island, generous granite countertops, abundant custom oak cabinetry, double wall ovens, built-in microwave, cooktop, and oversized refrigerator/freezer system—perfect for entertaining or everyday living. A convenient wet bar adds extra functionality for hosting guests. The inviting living area showcases a stunning floor-to-ceiling brick fireplace with built-in shelving, while the dining area and multiple living spaces flow seamlessly together. Throughout the home, neutral finishes, durable flooring, and fresh, bright interiors create a move-in-ready feel. Additional highlights include a skylight that fills the kitchen with natural light, ample storage, spacious bedrooms, and attractive architectural details throughout. Step outside to enjoy the tranquil golf course setting from the covered outdoor living area and patio, offering the perfect place to relax and take in the beautiful surroundings. Located within gated community, you’ll enjoy access to world-class golf courses, lakes, walking trails, tennis and pickleball courts, fitness centers, and a vibrant community lifestyle—all just minutes from your front door. This is a wonderful opportunity to own a golf course home in one of Arkansas’ premier gated communities. Schedule your private showing today!

$2,694/mo

Est. mortgage payment based on a $404,900 home price.

All estimates are provided by Luxury Presence for informational purposes only. Actual amounts may vary.

Additional information

MLS® ID
156254

Interior Features

Bedrooms
3
Bathrooms
3
Fireplace
Yes
Cooling
Yes
Heating
Yes
Basement
No

Exterior Features

Lot Size
0.5 Acres

Other Property Details

Taxes
$1,879
Tax Frequency
Annually
Association Fee Frequency
Monthly
Garage
Yes
MLS provider logo

Listed by Travis Brown with Southern Realty of Hot Springs
Listing Contact: 501-617-1319 

The IDX display contains information sourced from the Hot Springs Board of REALTORS® as of 10/13/2026. This data is intended solely for personal, non-commercial use and is not to be utilized for any other purposes except to identify potential properties for purchase. Although the MLS data displayed is typically considered reliable, it is not guaranteed to be accurate by the MLS. Buyers are responsible for verifying the accuracy of all information and are advised to conduct their own investigations or seek professional assistance. Other sources besides the Listing Agent may have contributed to the MLS data presented. Unless expressly specified in writing, the Broker/Agent has not confirmed any information obtained from external sources. The Broker/Agent may or may not have acted as the Listing and/or Selling Agent and cannot guarantee the accuracy of property locations displayed on any map. Any compensation offers are solely made to participants of the MLS where the listing is registered.

©2026 Hot Springs Board of REALTORS® all rights reserved.

Data last updated on 10/13/2026 at 4:38 AM UTC

Powered by Luxury Presence